FeelDesign LogoFeelDesign

3rd Floor Plan KT21-11 KT22-22

Classic Floor Plan Project
Classic Floor Plan Project

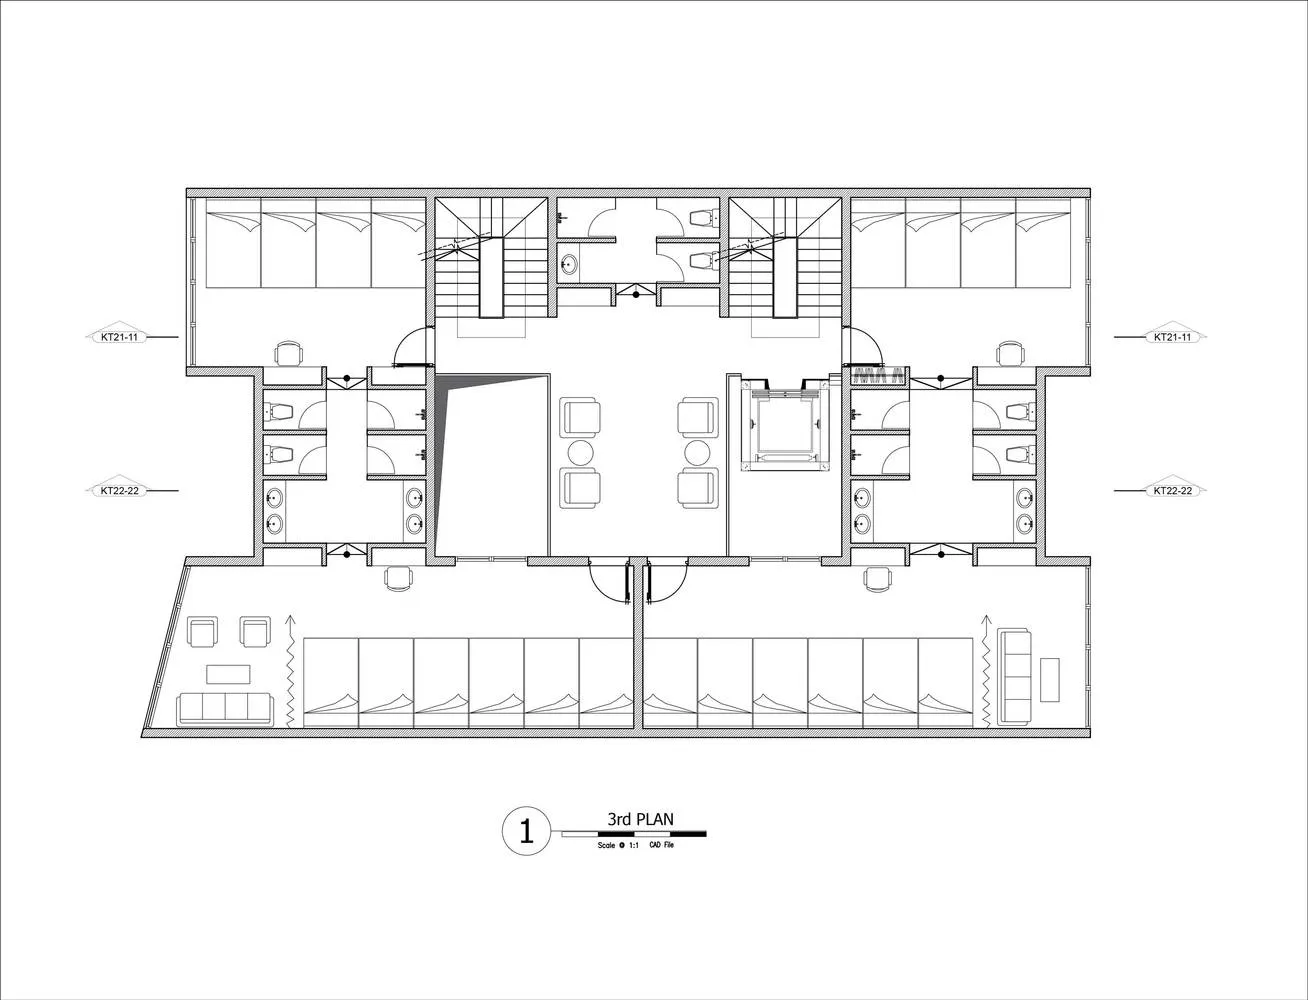
3rd floor architectural plan for KT21-11 and KT22-22

3rd Floor Plan KT21-11 KT22-22

architectural · paper · plan

Architectural building showcasing elements for residential design

Tags

architectural planfloor layoutresidential designresidential architecturefloor layout diagram

3rd Floor Plan KT21-11 KT22-22

architectural · paper · plan

Architectural building showcasing elements for residential design

Tags

architectural planfloor layoutresidential designresidential architecturefloor layout diagram

About this design

3rd floor architectural plan for KT21-11 and KT22-22

Style
architectural
Materials
paper
Subject
plan

Related architectural designs

  • A modern residential building with concrete and glass exteriors.Modern Residential Building Concrete Glass
  • An abstract landscape plan featuring concrete pathways and geometric shapes.Abstract Landscape Concrete
  • Person standing on a concrete balcony overlooking a mountainous landscape.Vacation Resort Concrete Balcony View
  • Swimming pool with lounge beds and umbrellas surrounded by trees and a stone wall.Ibiza Swimming Pool with Forest View
  • Concrete and stone wall with grass and plants growing around it.Landscape Concrete Stone Wall
  • A modern black building with a metal exterior and illuminated windows.Modern Black Building Exterior
  • A concrete structure with a gravel area and sparse grass.Concrete Landscape Architecture
  • Aerial view of a modern residential house surrounded by green grass and trees.Modern Residential Cement Grass

3rd Floor Plan KT21-11 KT22-22

Classic Floor Plan Project

Classic Floor Plan Project

3rd floor architectural plan for KT21-11 and KT22-22

3rd Floor Plan KT21-11 KT22-22

architectural · paper · plan

Architectural building showcasing elements for residential design

Tags

architectural planfloor layoutresidential designresidential architecturefloor layout diagram

3rd Floor Plan KT21-11 KT22-22

architectural · paper · plan

Architectural building showcasing elements for residential design

Tags

architectural planfloor layoutresidential designresidential architecturefloor layout diagram

About this design

3rd floor architectural plan for KT21-11 and KT22-22

Style
architectural
Materials
paper
Subject
plan

Related architectural designs

  • A modern residential building with concrete and glass exteriors.Modern Residential Building Concrete Glass
  • An abstract landscape plan featuring concrete pathways and geometric shapes.Abstract Landscape Concrete
  • Person standing on a concrete balcony overlooking a mountainous landscape.Vacation Resort Concrete Balcony View
  • Swimming pool with lounge beds and umbrellas surrounded by trees and a stone wall.Ibiza Swimming Pool with Forest View
  • Concrete and stone wall with grass and plants growing around it.Landscape Concrete Stone Wall
  • A modern black building with a metal exterior and illuminated windows.Modern Black Building Exterior
  • A concrete structure with a gravel area and sparse grass.Concrete Landscape Architecture
  • Aerial view of a modern residential house surrounded by green grass and trees.Modern Residential Cement Grass