FeelDesign LogoFeelDesign

Urban Planning Area Map

Stunning Exterior Project
Stunning Exterior Project

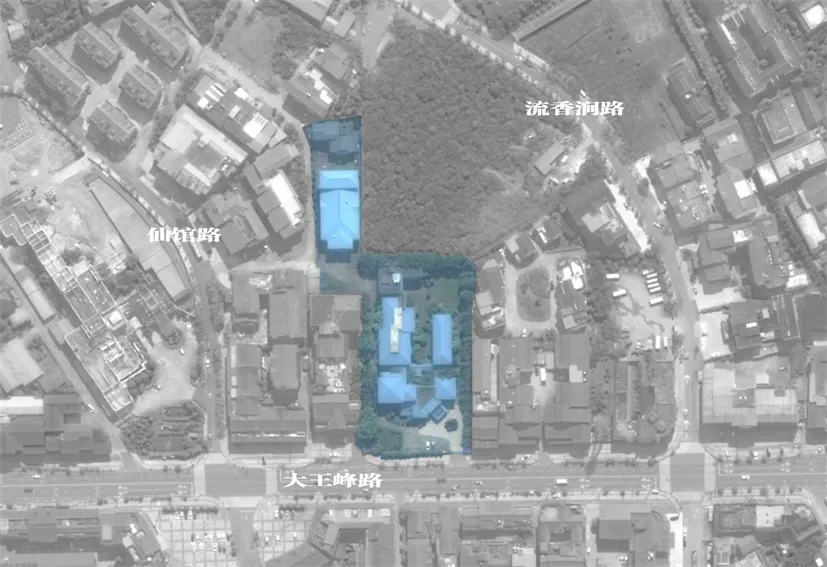
Aerial view of a city's urban planning area with highlighted buildings and roads.

Urban Planning Area Map

architectural · mixed medium · urban planning

A detailed aerial view showcasing the strategic layout of an urban planning area, emphasizing the integration of buildings, roads, and green spaces.

Tags

urbanplanningcitylayoutarchitecture

Urban Planning Area Map

architectural · mixed medium · urban planning

A detailed aerial view showcasing the strategic layout of an urban planning area, emphasizing the integration of buildings, roads, and green spaces.

Tags

urbanplanningcitylayoutarchitecture

About this design

Aerial view of a city's urban planning area with highlighted buildings and roads.

Style
architectural
Materials
mixed medium
Subject
urban planning

Related architectural designs

  • Modern interior space with wooden benches, concrete steps, and abstract artModern Interior: Wood and Concrete
  • A modern residential exterior featuring reclaimed stone materials.Architectural Residential Exterior - Reclaimed Sto
  • Modern house with concrete facade and palm trees in desert landscapeModern Concrete Home Exterior
  • Modern residential space featuring concrete and glass materials, with a pool and lounge area.Modern Residential Space with Concrete and Glass
  • Modern wooden vacation home surrounded by tropical plants and palm trees.Tropical Vacation Home in Wooden Structure
  • A modern exterior featuring a metal fence, stone wall, and greenery on top.Modern Exterior with Metal Fence, Stone Wall, and
  • A modern residential exterior featuring wooden panels, glass doors, and stone accents.Modern Residential Exterior Wood Glass Stone
  • Modern apartment layout featuring open-plan living spaces and three bedrooms.Modern Apartment Layout

Urban Planning Area Map

Stunning Exterior Project

Stunning Exterior Project

Aerial view of a city's urban planning area with highlighted buildings and roads.

Urban Planning Area Map

architectural · mixed medium · urban planning

A detailed aerial view showcasing the strategic layout of an urban planning area, emphasizing the integration of buildings, roads, and green spaces.

Tags

urbanplanningcitylayoutarchitecture

Urban Planning Area Map

architectural · mixed medium · urban planning

A detailed aerial view showcasing the strategic layout of an urban planning area, emphasizing the integration of buildings, roads, and green spaces.

Tags

urbanplanningcitylayoutarchitecture

About this design

Aerial view of a city's urban planning area with highlighted buildings and roads.

Style
architectural
Materials
mixed medium
Subject
urban planning

Related architectural designs

  • Modern interior space with wooden benches, concrete steps, and abstract artModern Interior: Wood and Concrete
  • A modern residential exterior featuring reclaimed stone materials.Architectural Residential Exterior - Reclaimed Sto
  • Modern house with concrete facade and palm trees in desert landscapeModern Concrete Home Exterior
  • Modern residential space featuring concrete and glass materials, with a pool and lounge area.Modern Residential Space with Concrete and Glass
  • Modern wooden vacation home surrounded by tropical plants and palm trees.Tropical Vacation Home in Wooden Structure
  • A modern exterior featuring a metal fence, stone wall, and greenery on top.Modern Exterior with Metal Fence, Stone Wall, and
  • A modern residential exterior featuring wooden panels, glass doors, and stone accents.Modern Residential Exterior Wood Glass Stone
  • Modern apartment layout featuring open-plan living spaces and three bedrooms.Modern Apartment Layout