FeelDesign LogoFeelDesign

Abstract Brick Texture Stone

Minimalist Living Room Interior
Minimalist Living Room Interior

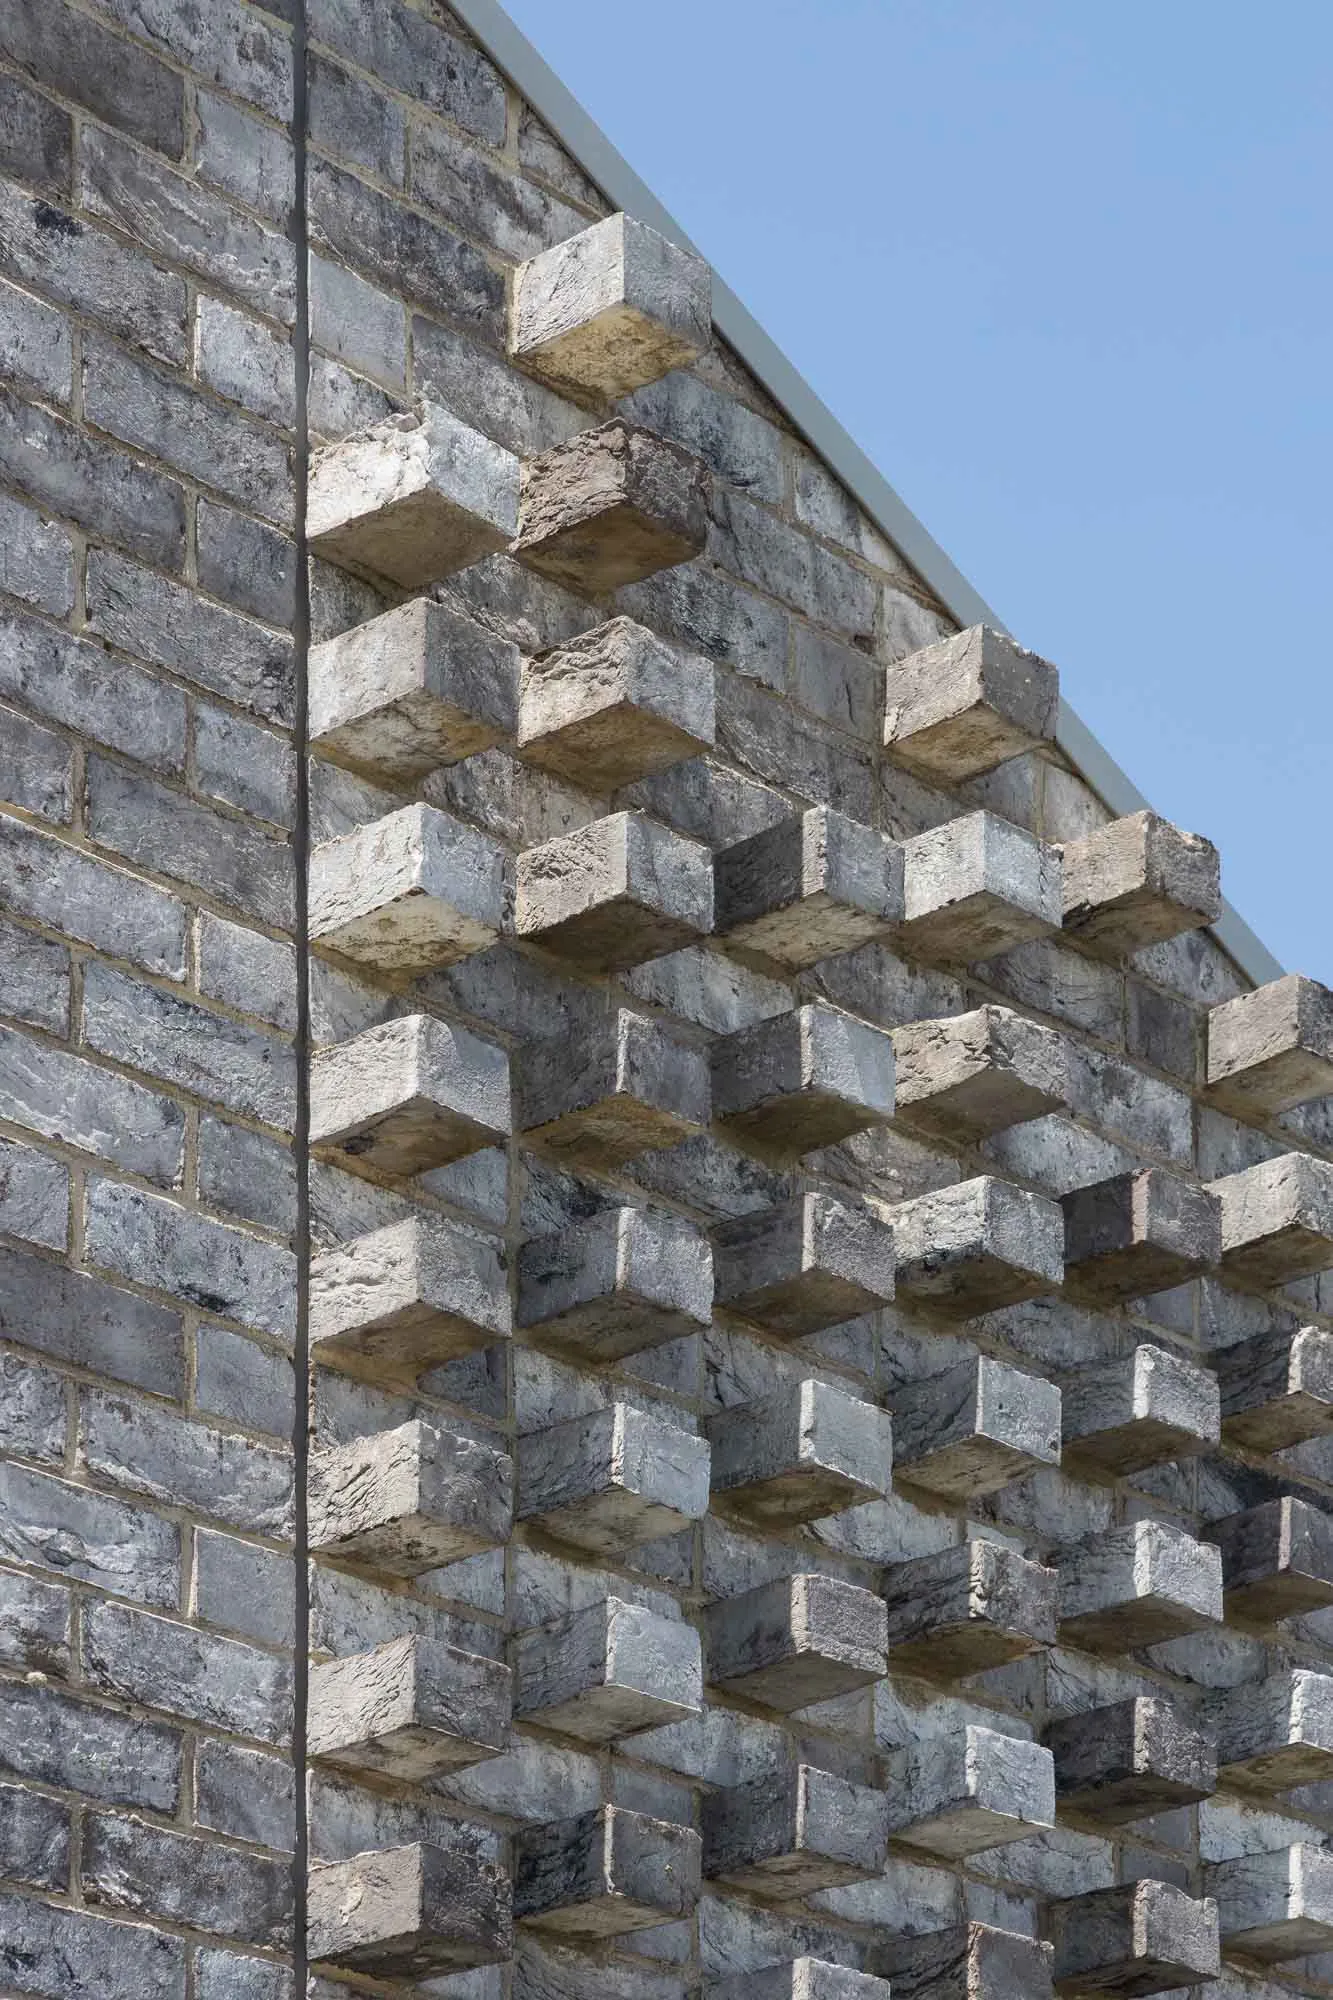
Abstract brick wall texture featuring irregular stone blocks and modern design elements.

Abstract Brick Texture Stone

architecture · stone · exterior design

This image showcases an abstract brick wall texture featuring irregular stone blocks and modern design elements, highlighting the unique aesthetic and structura

Tags

architectureexterior designabstract brickstone texturemodern design

Abstract Brick Texture Stone

architecture · stone · exterior design

This image showcases an abstract brick wall texture featuring irregular stone blocks and modern design elements, highlighting the unique aesthetic and structura

Tags

architectureexterior designabstract brickstone texturemodern design

About this design

Abstract brick wall texture featuring irregular stone blocks and modern design elements.

Style
architecture
Materials
stone
Subject
exterior design

Related architecture designs

  • A detailed architectural blueprint of a modern white interior design.Modern White Interior Design Schema
  • Floor plan of an office space with various functional zones and furniture arrangements.Office Space Layout Render
  • Modern interior design featuring wooden panelingModern Interior with Wood Paneling
  • Modern apartment layout with open living space, kitchen, bedrooms, and bathrooms.Modern Residential Interior Floor Plan
  • Modern staircase with wooden steps and a white wallModern Staircase with Wood and Wall
  • Modern interior design featuring black-framed glass doors and green marble surface.Modern Interior Black Frame Glass Doors
  • First and Second Floor Architectural PlanFirst and Second Floor Plan
  • Floor plan of a modern fitness center with concrete, glass, and steel materials, showcasing the layout and design of the gym Fitness Center Concrete Glass Floor Plan

Abstract Brick Texture Stone

Minimalist Living Room Interior

Minimalist Living Room Interior

Abstract brick wall texture featuring irregular stone blocks and modern design elements.

Abstract Brick Texture Stone

architecture · stone · exterior design

This image showcases an abstract brick wall texture featuring irregular stone blocks and modern design elements, highlighting the unique aesthetic and structura

Tags

architectureexterior designabstract brickstone texturemodern design

Abstract Brick Texture Stone

architecture · stone · exterior design

This image showcases an abstract brick wall texture featuring irregular stone blocks and modern design elements, highlighting the unique aesthetic and structura

Tags

architectureexterior designabstract brickstone texturemodern design

About this design

Abstract brick wall texture featuring irregular stone blocks and modern design elements.

Style
architecture
Materials
stone
Subject
exterior design

Related architecture designs

  • A detailed architectural blueprint of a modern white interior design.Modern White Interior Design Schema
  • Floor plan of an office space with various functional zones and furniture arrangements.Office Space Layout Render
  • Modern interior design featuring wooden panelingModern Interior with Wood Paneling
  • Modern apartment layout with open living space, kitchen, bedrooms, and bathrooms.Modern Residential Interior Floor Plan
  • Modern staircase with wooden steps and a white wallModern Staircase with Wood and Wall
  • Modern interior design featuring black-framed glass doors and green marble surface.Modern Interior Black Frame Glass Doors
  • First and Second Floor Architectural PlanFirst and Second Floor Plan
  • Floor plan of a modern fitness center with concrete, glass, and steel materials, showcasing the layout and design of the gym Fitness Center Concrete Glass Floor Plan