Abstract Residential Floor Plan in Layered Monochrome
180m²
Abstract Residential Floor Plan in Layered Monochrome
floor plan · monochrome texture · abstract residence
A conceptual architectural collage merging floor plan geometry with soft, swirling tonal textures.
Abstract Residential Floor Plan in Layered Monochrome
floor plan · monochrome texture · abstract residence
A conceptual architectural collage merging floor plan geometry with soft, swirling tonal textures.
About this design
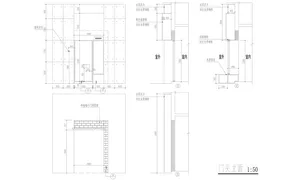
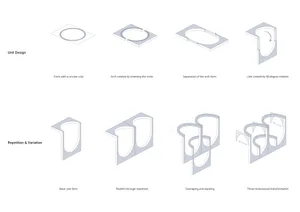
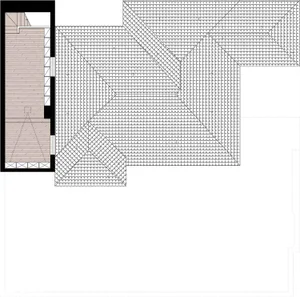
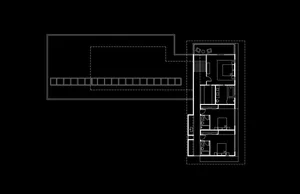
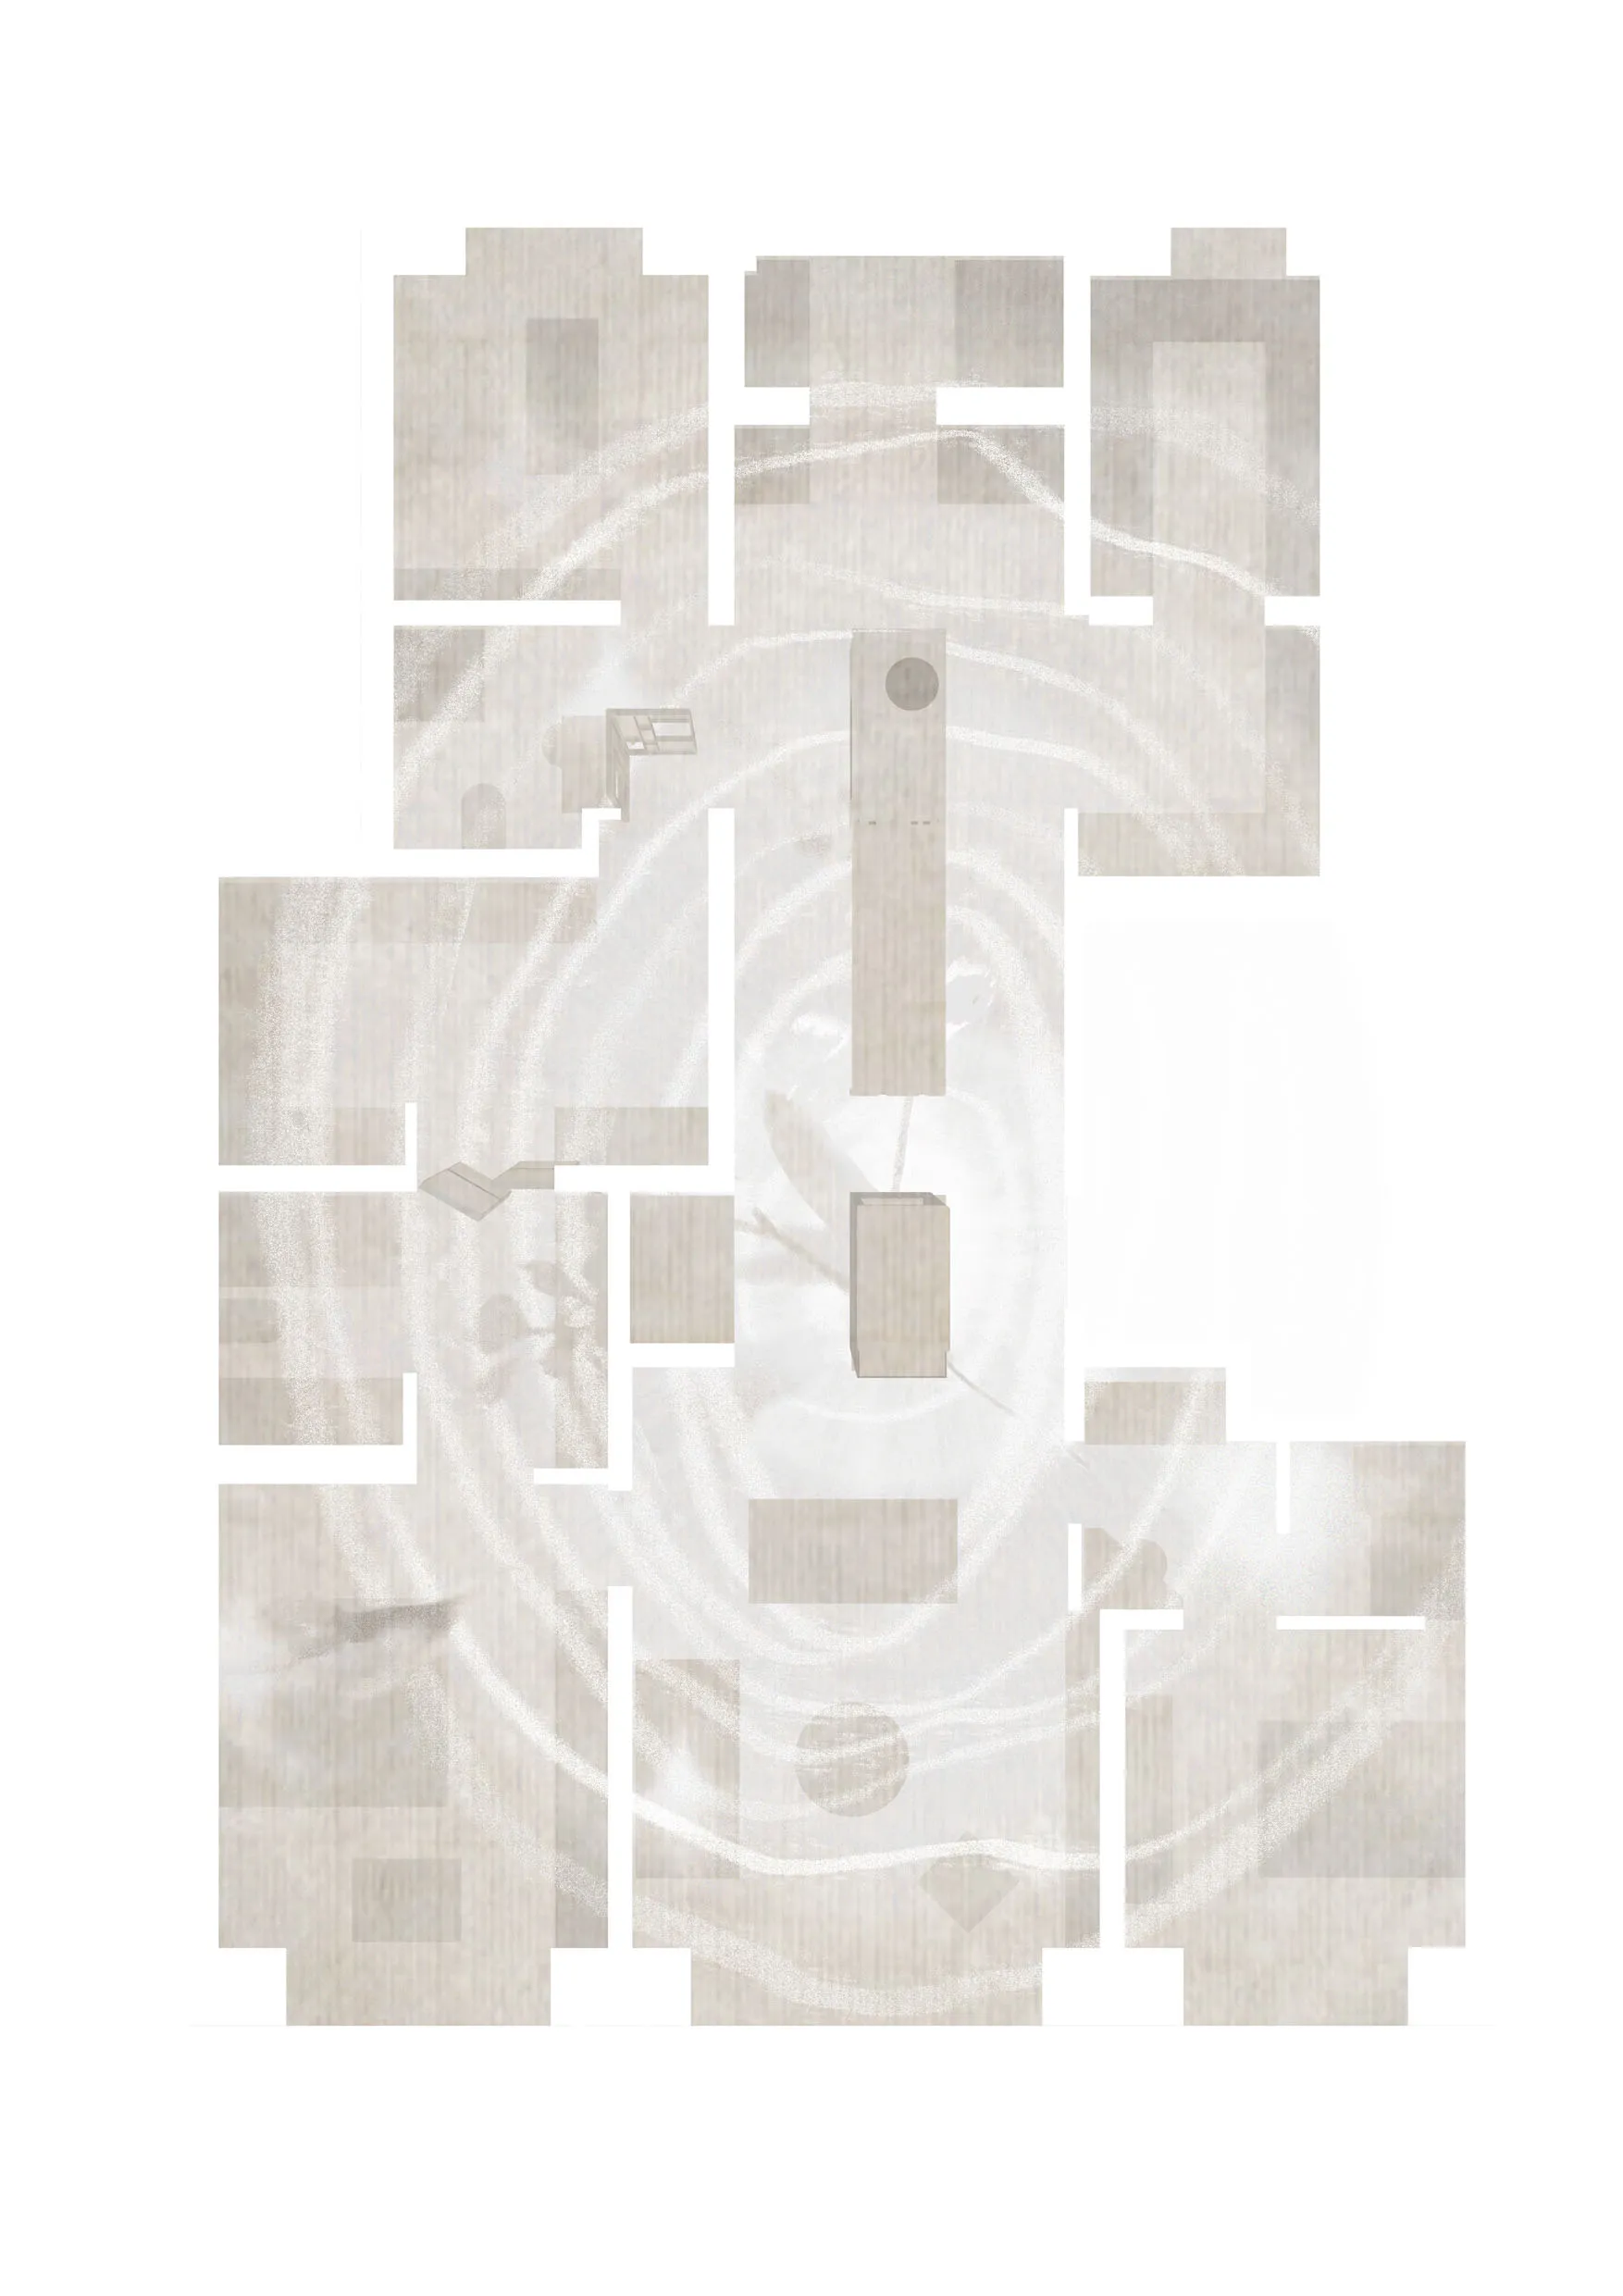
This artistic composition presents an abstract residential floor plan rendered in a sophisticated monochrome palette of warm beiges, soft greys, and creamy whites. The design employs a collage technique where fragmented architectural layouts float over a background of delicate, swirling tonal textures reminiscent of hand-drawn charcoal and watercolor washes. Distinct geometric blocks represent various functional zones while circular and linear motifs suggest furniture placement and circulation paths. The layered approach creates depth and visual interest, transforming a technical drawing into a poetic spatial study. The soft, muted material expression evokes calmness and introspection. This conceptual piece would appeal to architects, interior designers, and design enthusiasts seeking inspiration for contemporary residential projects that balance technical precision with artistic sensibility. The organic flow of the textured background contrasts beautifully with the rigid architectural lines, suggesting a harmonious dialogue between structure and atmosphere.
- Style
- floor plan
- Materials
- monochrome texture
- Subject
- abstract residence
Palette
How to get this look
- Use a limited neutral palette of warm beige, ivory, and soft grey to maintain visual cohesion
- Overlay architectural floor plan lines onto textured watercolor or charcoal-style backgrounds
- Incorporate both hard geometric shapes and soft organic swirling patterns for contrast
- Vary line weights and opacity to create depth and hierarchy within the composition