FeelDesign LogoFeelDesign

Architecture-Floor-Plan

Luxurious Floor Plan Project
Luxurious Floor Plan Project

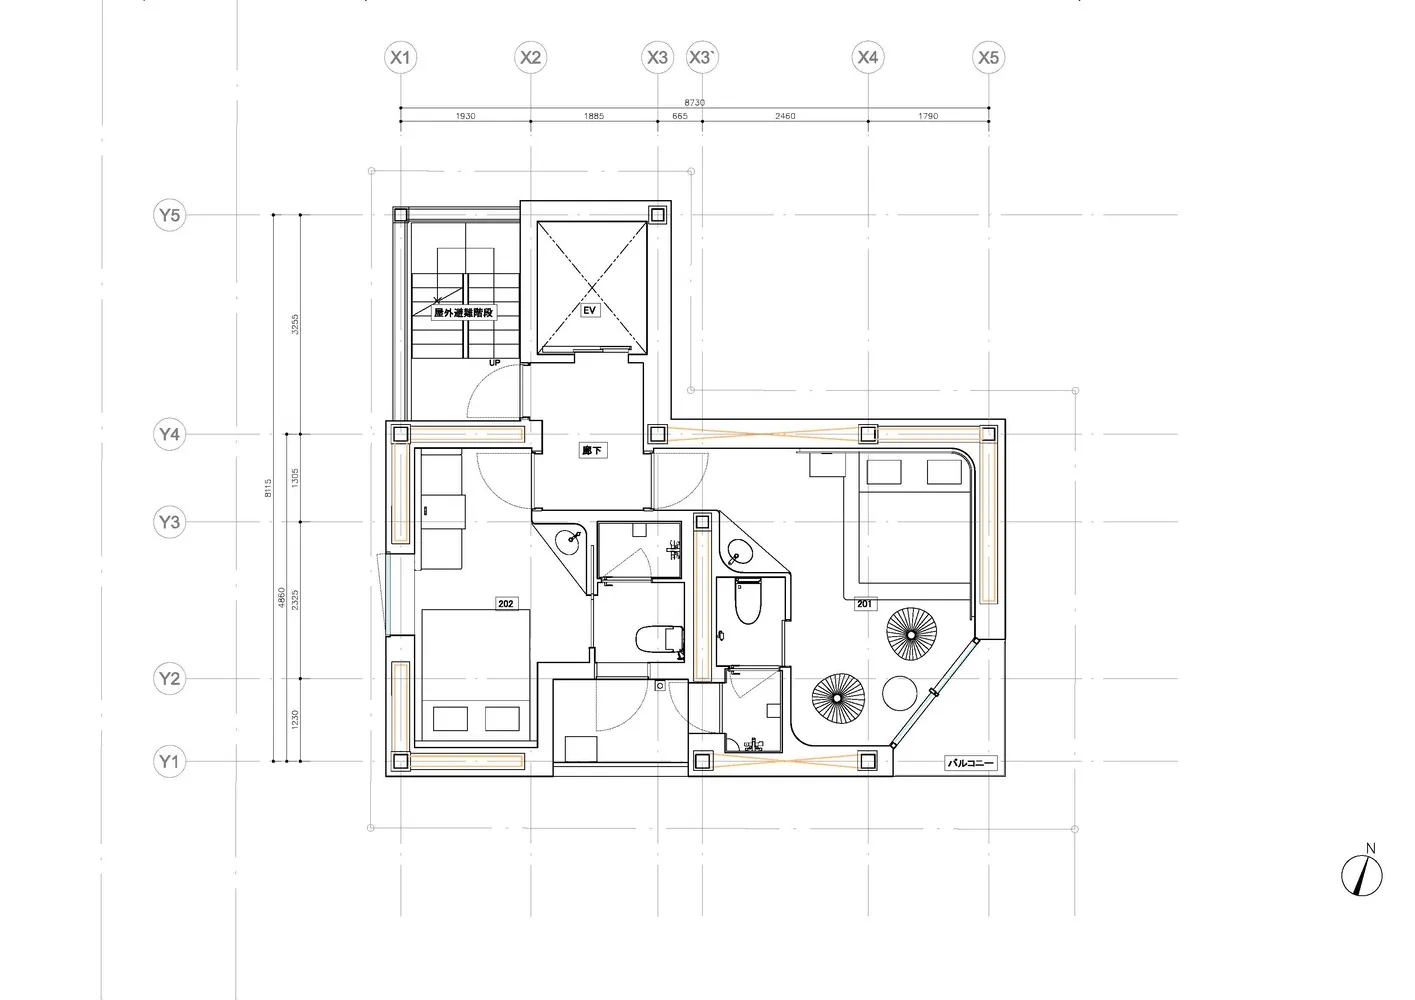
A detailed architectural floor plan with dimensions, rooms, and labels.

Architecture-Floor-Plan

architecture · graphite · floor plan

Architecture features Floor Plan for Design Purpose.

Tags

architecturefloor-plandimensionallayouttechnical

Architecture-Floor-Plan

architecture · graphite · floor plan

Architecture features Floor Plan for Design Purpose.

Tags

architecturefloor-plandimensionallayouttechnical

About this design

A detailed architectural floor plan with dimensions, rooms, and labels.

Style
architecture
Materials
graphite
Subject
floor plan

Related architecture designs

  • First floor plan of an architectural structure with labeled rooms such as Living Room, Dining Room, and Kitchen.Architecture Floor Plan
  • Floor plan of a modern architectural designArchitecture Floor Plan
  • 2D architectural drawing with black highlighted area on a white background.Architecture Floor Plan with Black Highlight
  • Floor plan of a building with various architectural elements and building materials.Architecture Floor Plan with Building Materials
  • First-floor layout of a modern architectural design, featuring a combination of lines and shapes.Architecture Floor Plan
  • Black and white architectural floor plan with detailed layout of rooms and spaces.Architecture Floor Plan
  • Black and white architectural floor plan showing a first-level design.Architecture Floor Plan
  • Floor plan of a residential building with marked points representing the areas.Architecture Floor Plan