FeelDesign LogoFeelDesign

Architecture Floor Plan

Luxurious Exterior Space
Luxurious Exterior Space

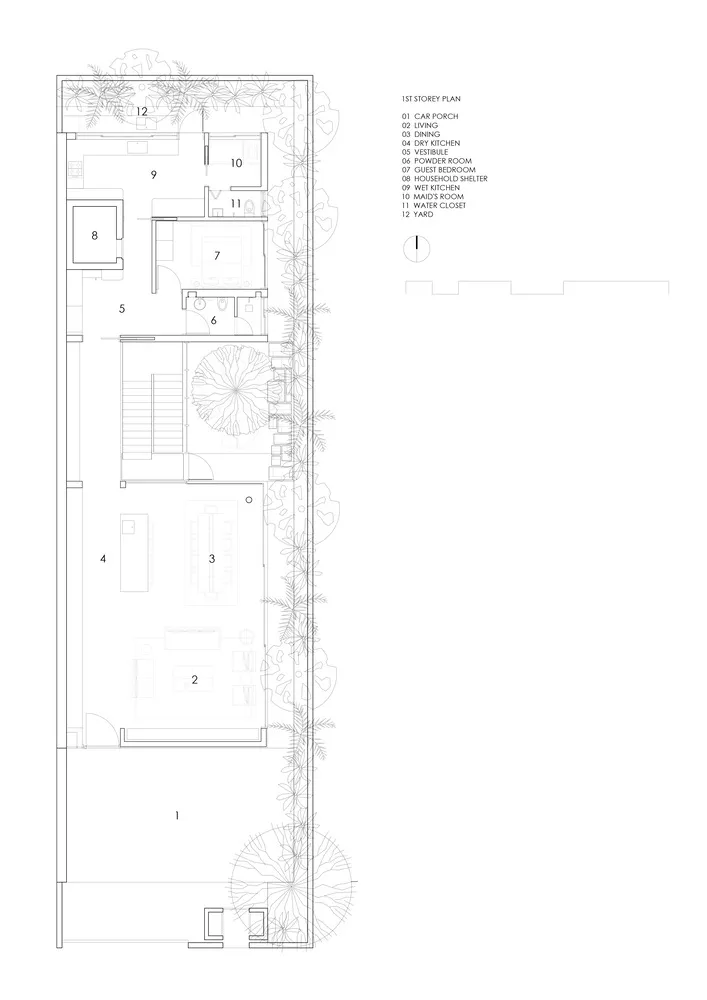
First floor plan of an architectural structure with labeled rooms such as Living Room, Dining Room, and Kitchen.

Architecture Floor Plan

architecture · paper · floor plan

A detailed architectural first-floor plan showcasing various rooms and their layout.

Tags

architecturefloor-plandesignpropertylayout

Architecture Floor Plan

architecture · paper · floor plan

A detailed architectural first-floor plan showcasing various rooms and their layout.

Tags

architecturefloor-plandesignpropertylayout

About this design

First floor plan of an architectural structure with labeled rooms such as Living Room, Dining Room, and Kitchen.

Style
architecture
Materials
paper
Subject
floor plan

Related architecture designs

  • Modern minimalist kitchen featuring a marble countertopModern Minimalist Kitchen with Marble Counter
  • A modern black and white interior space featuring glass architectural elements.Modern Black and White Interior with Glass Detail
  • Modern apartment floor plan with white walls and black bordersModern Apartment White and Black Blueprint
  • Modern interior design hallway with a backlit round window.Modern Hallway with Backlit Round Window
  • A modern retail storefront featuring glass and metal elements.Modern Retail Storefront with Glass and Metal Elem
  • Modern storefront with black metal frame and windowsModern Shop with Black Metal Frame
  • First floor office layout including reception area, bar, middle classroom, big classroom, men's dressing, women's dressing, fFirst Floor Office Layout
  • Exploded view of a minimalist residential apartment layout.Minimalist Apartment Layout

Architecture Floor Plan

Luxurious Exterior Space

Luxurious Exterior Space

First floor plan of an architectural structure with labeled rooms such as Living Room, Dining Room, and Kitchen.

Architecture Floor Plan

architecture · paper · floor plan

A detailed architectural first-floor plan showcasing various rooms and their layout.

Tags

architecturefloor-plandesignpropertylayout

Architecture Floor Plan

architecture · paper · floor plan

A detailed architectural first-floor plan showcasing various rooms and their layout.

Tags

architecturefloor-plandesignpropertylayout

About this design

First floor plan of an architectural structure with labeled rooms such as Living Room, Dining Room, and Kitchen.

Style
architecture
Materials
paper
Subject
floor plan

Related architecture designs

  • Modern minimalist kitchen featuring a marble countertopModern Minimalist Kitchen with Marble Counter
  • A modern black and white interior space featuring glass architectural elements.Modern Black and White Interior with Glass Detail
  • Modern apartment floor plan with white walls and black bordersModern Apartment White and Black Blueprint
  • Modern interior design hallway with a backlit round window.Modern Hallway with Backlit Round Window
  • A modern retail storefront featuring glass and metal elements.Modern Retail Storefront with Glass and Metal Elem
  • Modern storefront with black metal frame and windowsModern Shop with Black Metal Frame
  • First floor office layout including reception area, bar, middle classroom, big classroom, men's dressing, women's dressing, fFirst Floor Office Layout
  • Exploded view of a minimalist residential apartment layout.Minimalist Apartment Layout