FeelDesign LogoFeelDesign

Architecture Floor Plan

Modern Floor Plan Collection
Modern Floor Plan Collection

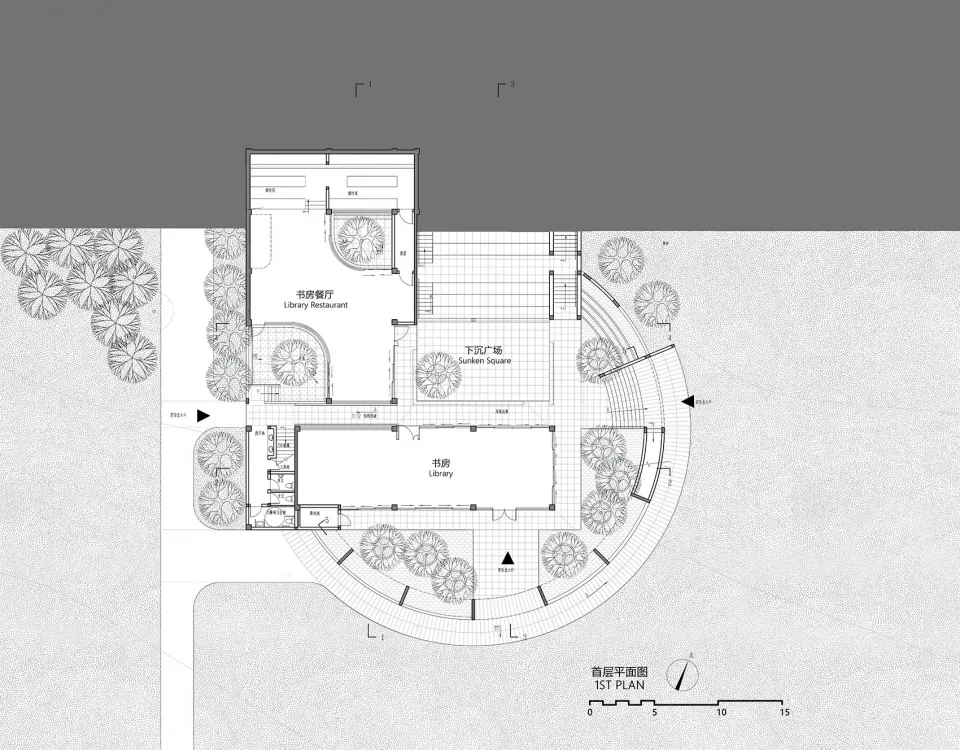
Floor plan of a modern architectural design

Architecture Floor Plan

architecture · drawings · building收支

A detailed architectural floor plan showcasing the structure and layout of a modern building.

Tags

architecturedesignblueprintspacelayout

Architecture Floor Plan

architecture · drawings · building收支

A detailed architectural floor plan showcasing the structure and layout of a modern building.

Tags

architecturedesignblueprintspacelayout

About this design

Floor plan of a modern architectural design

Style
architecture
Materials
drawings
Subject
building收支

Related architecture designs

  • A modern concrete lobby featuring alternative lighting design.Modern Concrete Lobby Alternative Lighting
  • Modern outdoor living space with a wooden roof and pool.Modern Outdoor Living Space with Wood Roof
  • Modern building with concrete and glass exteriorModern Building Concrete Glass
  • Modern storefront with curved concrete entrance and wooden interior, illuminated by warm lighting.Modern Retail Storefront Concrete Wood
  • Second floor residential plan in concrete materialResidential Plan Concrete Second Floor
  • Modern interior with metallic panels and geometric lighting fixtures.Modern Interior with Metallic Panels
  • A metal storefront with an industrial design style, featuring large glass panels and a rustic exterior.Metal Storefront Industrial Style
  • A modern retail storefront with a red brick exterior, glass windows, and interior lighting.Modern Retail Storefront with Brick Exterior

Architecture Floor Plan

Modern Floor Plan Collection

Modern Floor Plan Collection

Floor plan of a modern architectural design

Architecture Floor Plan

architecture · drawings · building收支

A detailed architectural floor plan showcasing the structure and layout of a modern building.

Tags

architecturedesignblueprintspacelayout

Architecture Floor Plan

architecture · drawings · building收支

A detailed architectural floor plan showcasing the structure and layout of a modern building.

Tags

architecturedesignblueprintspacelayout

About this design

Floor plan of a modern architectural design

Style
architecture
Materials
drawings
Subject
building收支

Related architecture designs

  • A modern concrete lobby featuring alternative lighting design.Modern Concrete Lobby Alternative Lighting
  • Modern outdoor living space with a wooden roof and pool.Modern Outdoor Living Space with Wood Roof
  • Modern building with concrete and glass exteriorModern Building Concrete Glass
  • Modern storefront with curved concrete entrance and wooden interior, illuminated by warm lighting.Modern Retail Storefront Concrete Wood
  • Second floor residential plan in concrete materialResidential Plan Concrete Second Floor
  • Modern interior with metallic panels and geometric lighting fixtures.Modern Interior with Metallic Panels
  • A metal storefront with an industrial design style, featuring large glass panels and a rustic exterior.Metal Storefront Industrial Style
  • A modern retail storefront with a red brick exterior, glass windows, and interior lighting.Modern Retail Storefront with Brick Exterior