FeelDesign LogoFeelDesign

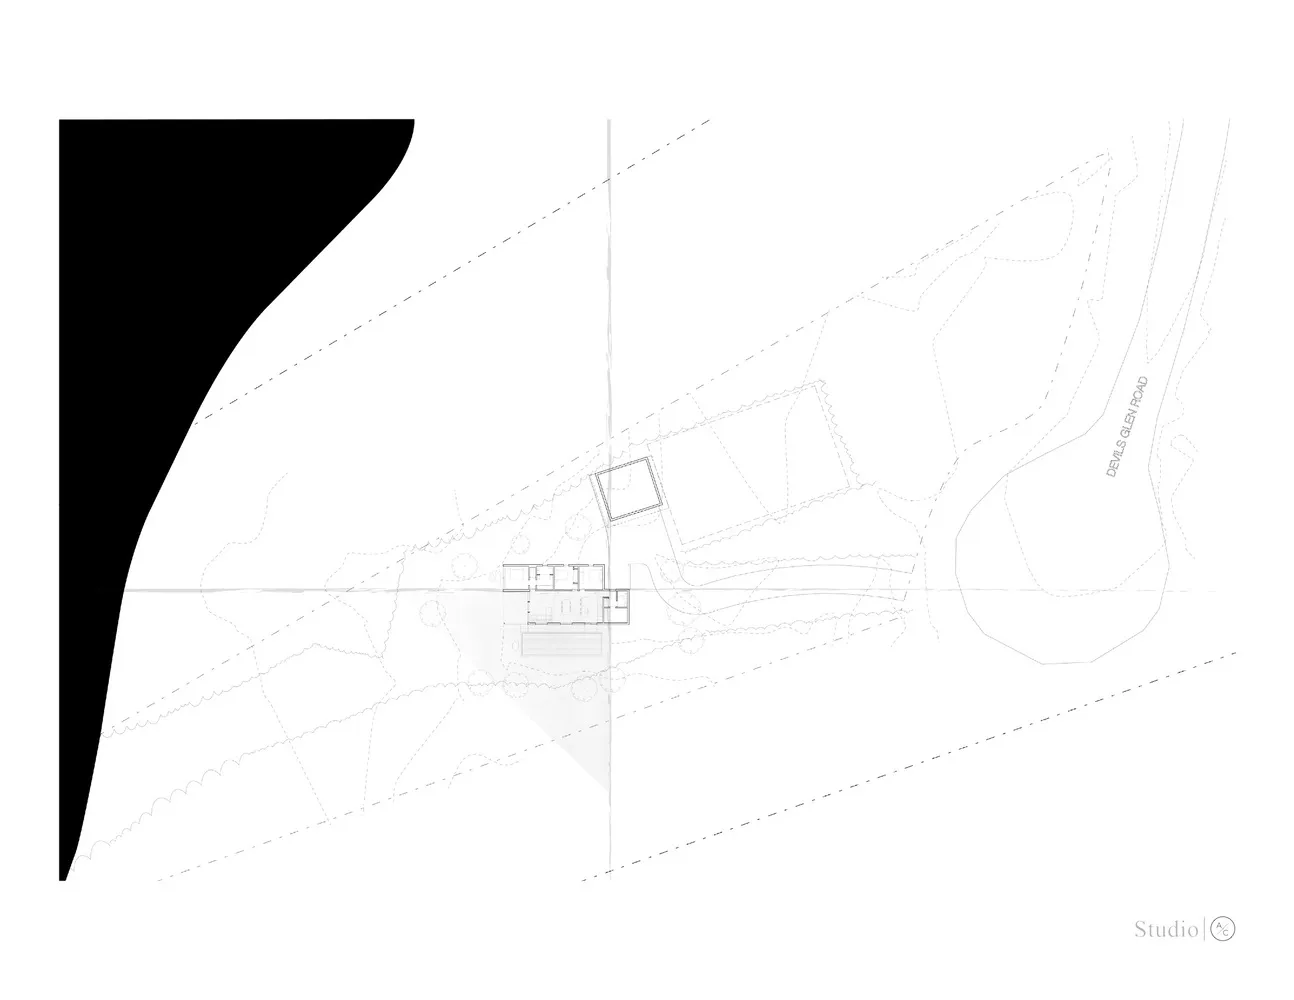
Architecture Floor Plan with Black Highlight

Classic Floor Plan Interior
Classic Floor Plan Interior

2D architectural drawing with black highlighted area on a white background.

Architecture Floor Plan with Black Highlight

architecture · paper · floor plan

Adjective Architecture showcasing Floor Plan highlighting Black Highlight for Detailed Planning.

Tags

architecturefloor-plantechnical-drawingblueprintblack-highlight

Architecture Floor Plan with Black Highlight

architecture · paper · floor plan

Adjective Architecture showcasing Floor Plan highlighting Black Highlight for Detailed Planning.

Tags

architecturefloor-plantechnical-drawingblueprintblack-highlight

About this design

2D architectural drawing with black highlighted area on a white background.

Style
architecture
Materials
paper
Subject
floor plan

Related architecture designs

  • Black and white architectural floor plan showing a first-level design.Architecture Floor Plan
  • A modern floor plan of a residential building.Modern Residential Floor Plan
  • Schematic drawing of a residential house with extensive glass walls and concrete elements.Modern House Plan with Glass and Concrete
  • Floor plan of a modern apartment showing living, dining, and bedroom areas with minimalist design elements.Modern Apartment Interior
  • A modern residential floor plan with outdoor living areas, a driveway, a pool, and a green roof.Modern Residential Design Floor Plan
  • A cross-sectional architectural drawing showing a residential space with storage, study, tearoom, and toilet.Simple Roof Space Storage, Study, Tearoom & Toilet
  • Outdoor residential area featuring a tiled roof, wooden furniture, and a swimming pool.Residential Exterior with Tile and Wood
  • A modern house with a concrete roof and minimalist design features.Modern House Concrete Roof

Architecture Floor Plan with Black Highlight

Classic Floor Plan Interior

Classic Floor Plan Interior

2D architectural drawing with black highlighted area on a white background.

Architecture Floor Plan with Black Highlight

architecture · paper · floor plan

Adjective Architecture showcasing Floor Plan highlighting Black Highlight for Detailed Planning.

Tags

architecturefloor-plantechnical-drawingblueprintblack-highlight

Architecture Floor Plan with Black Highlight

architecture · paper · floor plan

Adjective Architecture showcasing Floor Plan highlighting Black Highlight for Detailed Planning.

Tags

architecturefloor-plantechnical-drawingblueprintblack-highlight

About this design

2D architectural drawing with black highlighted area on a white background.

Style
architecture
Materials
paper
Subject
floor plan

Related architecture designs

  • Black and white architectural floor plan showing a first-level design.Architecture Floor Plan
  • A modern floor plan of a residential building.Modern Residential Floor Plan
  • Schematic drawing of a residential house with extensive glass walls and concrete elements.Modern House Plan with Glass and Concrete
  • Floor plan of a modern apartment showing living, dining, and bedroom areas with minimalist design elements.Modern Apartment Interior
  • A modern residential floor plan with outdoor living areas, a driveway, a pool, and a green roof.Modern Residential Design Floor Plan
  • A cross-sectional architectural drawing showing a residential space with storage, study, tearoom, and toilet.Simple Roof Space Storage, Study, Tearoom & Toilet
  • Outdoor residential area featuring a tiled roof, wooden furniture, and a swimming pool.Residential Exterior with Tile and Wood
  • A modern house with a concrete roof and minimalist design features.Modern House Concrete Roof