Cafe with Dining and Living Areas

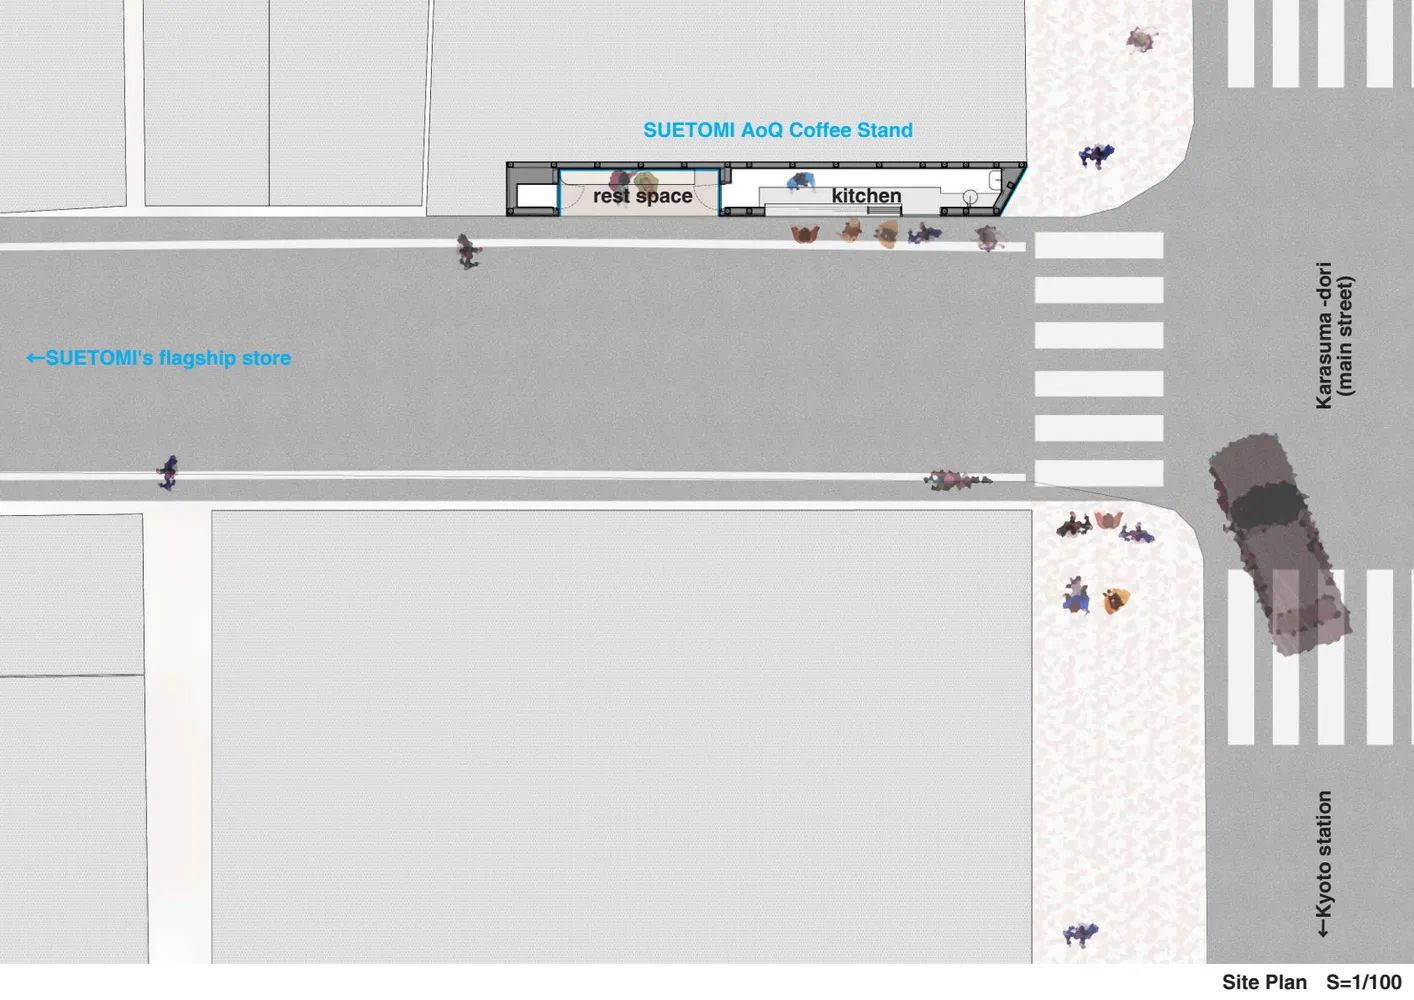
10㎡ Japanese Kyoto Micro Street Cafe - AOQ
Cafe with Dining and Living Areas
floor plan
Cafe with Dining and Living Areas
Cafe with Dining and Living Areas
floor plan
Cafe with Dining and Living Areas
About this design
2D floor plan of a cafe with dining and living areas, featuring various rooms and linework, labels, and measurements
- Style
- floor plan