FeelDesign LogoFeelDesign

Barragan Architecture with Modern Lines

Floating Mexican Red Box, Chongqing Cancun Bistro
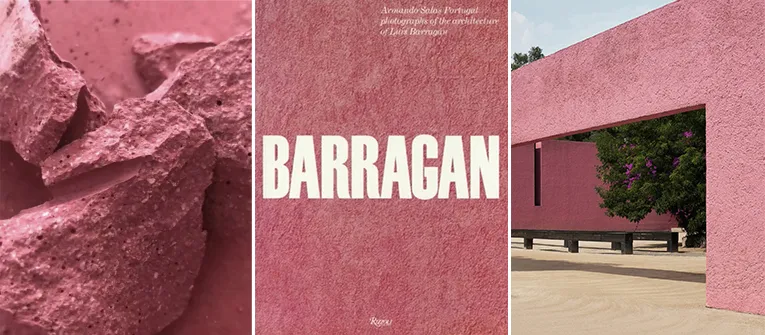
Floating Mexican Red Box, Chongqing Cancun Bistro

Photographs and architectural renderings of the Barragan project featuring modern lines and design elements

Barragan Architecture with Modern Lines

architecture · concrete

Tags

barraganarchitecturemoderndesignprojectconstruction

Barragan Architecture with Modern Lines

architecture · concrete

Tags

barraganarchitecturemoderndesignprojectconstruction

About this design

Photographs and architectural renderings of the Barragan project featuring modern lines and design elements

Style
architecture
Materials
concrete

Related architecture designs

  • Floor plan of a modern residential building showing rooms and layout.Modern Residence Floor Plan
  • A rendering of a building exterior featuring metal siding.Metal Siding Rendering
  • Detailed architectural drawing of a house's floor plan, including rooms and layout.House Floor Plan
  • A modern building exterior constructed with concrete, glass, and aluminum materials.Modern Concrete Glass Aluminum Building Exterior
  • Modern urban storefront with metal cladding and glass frontUrban Retail Entrance Cladding
  • A modern balcony overlooking the city with glass railings.Modern Balcony City View
  • A modern hacienda with a stone pool and garden, featuring white walls and a warm, inviting outdoor space.Modern Hacienda with Stone Pool and Garden
  • A modern staircase with red walls leading upwards.Modern Staircase with Red Walls

Barragan Architecture with Modern Lines

Floating Mexican Red Box, Chongqing Cancun Bistro

Floating Mexican Red Box, Chongqing Cancun Bistro

Photographs and architectural renderings of the Barragan project featuring modern lines and design elements

Barragan Architecture with Modern Lines

architecture · concrete

Tags

barraganarchitecturemoderndesignprojectconstruction

Barragan Architecture with Modern Lines

architecture · concrete

Tags

barraganarchitecturemoderndesignprojectconstruction

About this design

Photographs and architectural renderings of the Barragan project featuring modern lines and design elements

Style
architecture
Materials
concrete

Related architecture designs

  • Floor plan of a modern residential building showing rooms and layout.Modern Residence Floor Plan
  • A rendering of a building exterior featuring metal siding.Metal Siding Rendering
  • Detailed architectural drawing of a house's floor plan, including rooms and layout.House Floor Plan
  • A modern building exterior constructed with concrete, glass, and aluminum materials.Modern Concrete Glass Aluminum Building Exterior
  • Modern urban storefront with metal cladding and glass frontUrban Retail Entrance Cladding
  • A modern balcony overlooking the city with glass railings.Modern Balcony City View
  • A modern hacienda with a stone pool and garden, featuring white walls and a warm, inviting outdoor space.Modern Hacienda with Stone Pool and Garden
  • A modern staircase with red walls leading upwards.Modern Staircase with Red Walls