FeelDesign LogoFeelDesign

Barragan Pink Concrete Wall View

Luxurious Retail Concept
Luxurious Retail Concept

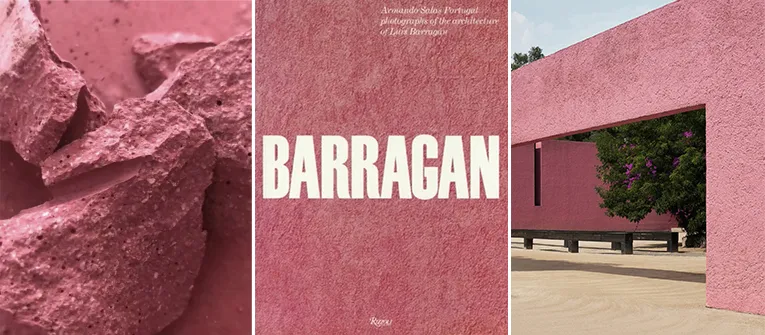
Close-up view of a pink concrete wall with a textured surface and a doorway in the background.

Barragan Pink Concrete Wall View

architecture · concrete · interior

Close-up view showcasing the unique architectural style and design of Luis Barragan's works.

Tags

Luis Barraganarchitectureinteriorconcreteminimalist

Barragan Pink Concrete Wall View

architecture · concrete · interior

Close-up view showcasing the unique architectural style and design of Luis Barragan's works.

Tags

Luis Barraganarchitectureinteriorconcreteminimalist

About this design

Close-up view of a pink concrete wall with a textured surface and a doorway in the background.

Style
architecture
Materials
concrete
Subject
interior

Related architecture designs

  • Progressive stages of a building's architectural design transitioning from initial planning to final rendered space.Base Plan to Rendered Space Transformation
  • Floor plan of the basement level of a commercial building showing rooms labeled with numbers and names in a numbered listCommercial Building Basement Layout
  • Basement-level architectural layout with various functional zones and car parking.Basement-Floor-Plan
  • Floor plan of a basement with various functional zones like dining area, kitchen, helper's room, yard, bathroom, and store roBasement Plan with Mixed Materials
  • Cross-sectional view of a renovated basement with concrete structure.Basement Renovation with Concrete Cross-Section
  • 2D architectural drawing of a basement storey plan with labeled spaces and furniture arrangement.Basement Storey Design Plan
  • Basement floor plan showing bedroom, laundry room, bathroom, garage, and courtyardBasement Floor Plan
  • A bathroom with ceramic fixtures, metallic accents, and plastic elements.Bathroom Ceramic Metal Plastic