FeelDesign LogoFeelDesign

Castle Floor Plan with Modern Twist

Taihu Lakeside Resort Phoenix Terrace Renovation in Suzhou
Taihu Lakeside Resort Phoenix Terrace Renovation in Suzhou

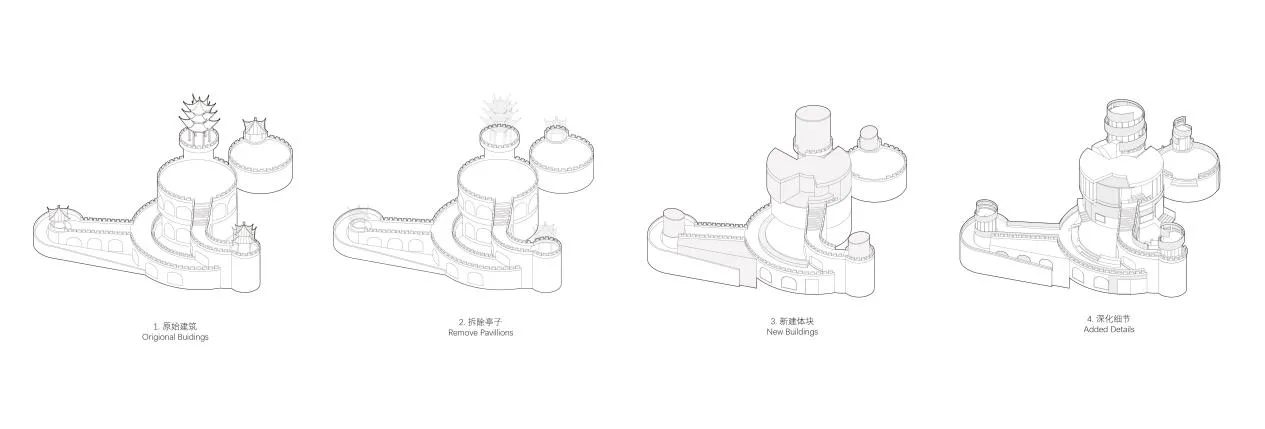
Black and white floor plan of a castle with turrets and towers, and a modern building design with a blend of historical and contemporary elements

Castle Floor Plan with Modern Twist

floor plan · architectural design

Castle Floor Plan with Modern Twist

Tags

castlemodernarchitectural-designfloor-planblueprinthistoricalcontemporary

Castle Floor Plan with Modern Twist

floor plan · architectural design

Castle Floor Plan with Modern Twist

Tags

castlemodernarchitectural-designfloor-planblueprinthistoricalcontemporary

About this design

Black and white floor plan of a castle with turrets and towers, and a modern building design with a blend of historical and contemporary elements

Style
floor plan
Subject
architectural design

Related floor plan designs

  • 2D floor plan of a restaurant with a circular dining area, chairs, and tables, featuring a top-down layout with linework and labelsCircular Dining Space with Central Seating
  • Detailed top-down view of a circular structure with lines, numbers, and measurements indicating interior spaces and dimensionsCircular Structure Floor Plan with Precision Layout
  • Black and white architectural floor plan of a circular theater featuring a central round stage surrounded by tiered curved seating rows and four corner entrance areas.Circular Theater Floor Plan with Tiered Seating
  • Empty white room with smooth walls, likely concrete, and a circular shape, with a focus on functionality and minimal ornamentationCircumferential Stadium Floor Plan
  • Black and white architectural drawing of a building's interior with a wall, window, and door, showcasing precision and attention to detailClassic Building Floor Plan with Window and Door
  • Detailed black and white floor plan of a building's interior with various rooms and design elementsClassic Building Interior Floor Plan
  • A classic black and white floor plan of a large dining room with multiple chairs and tables, well-lit and invitingClassic Dining Room with Wood Accents
  • A black and white floor plan of a spacious room with a high ceiling, furniture, and natural lightClassic High Ceiling Room with Furniture

Castle Floor Plan with Modern Twist

Taihu Lakeside Resort Phoenix Terrace Renovation in Suzhou

Taihu Lakeside Resort Phoenix Terrace Renovation in Suzhou

Black and white floor plan of a castle with turrets and towers, and a modern building design with a blend of historical and contemporary elements

Castle Floor Plan with Modern Twist

floor plan · architectural design

Castle Floor Plan with Modern Twist

Tags

castlemodernarchitectural-designfloor-planblueprinthistoricalcontemporary

Castle Floor Plan with Modern Twist

floor plan · architectural design

Castle Floor Plan with Modern Twist

Tags

castlemodernarchitectural-designfloor-planblueprinthistoricalcontemporary

About this design

Black and white floor plan of a castle with turrets and towers, and a modern building design with a blend of historical and contemporary elements

Style
floor plan
Subject
architectural design

Related floor plan designs

  • 2D floor plan of a restaurant with a circular dining area, chairs, and tables, featuring a top-down layout with linework and labelsCircular Dining Space with Central Seating
  • Detailed top-down view of a circular structure with lines, numbers, and measurements indicating interior spaces and dimensionsCircular Structure Floor Plan with Precision Layout
  • Black and white architectural floor plan of a circular theater featuring a central round stage surrounded by tiered curved seating rows and four corner entrance areas.Circular Theater Floor Plan with Tiered Seating
  • Empty white room with smooth walls, likely concrete, and a circular shape, with a focus on functionality and minimal ornamentationCircumferential Stadium Floor Plan
  • Black and white architectural drawing of a building's interior with a wall, window, and door, showcasing precision and attention to detailClassic Building Floor Plan with Window and Door
  • Detailed black and white floor plan of a building's interior with various rooms and design elementsClassic Building Interior Floor Plan
  • A classic black and white floor plan of a large dining room with multiple chairs and tables, well-lit and invitingClassic Dining Room with Wood Accents
  • A black and white floor plan of a spacious room with a high ceiling, furniture, and natural lightClassic High Ceiling Room with Furniture