Circular Commercial Floor Plan with Dark Wood and Central Staircase
Wenzhou Dazhengge - Using Industrial Heritage as Skeleton
Circular Commercial Floor Plan with Dark Wood and Central Staircase
floor plan · dark wood · commercial interior
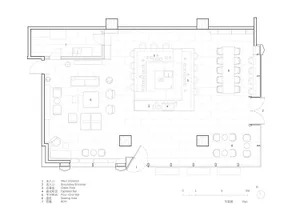
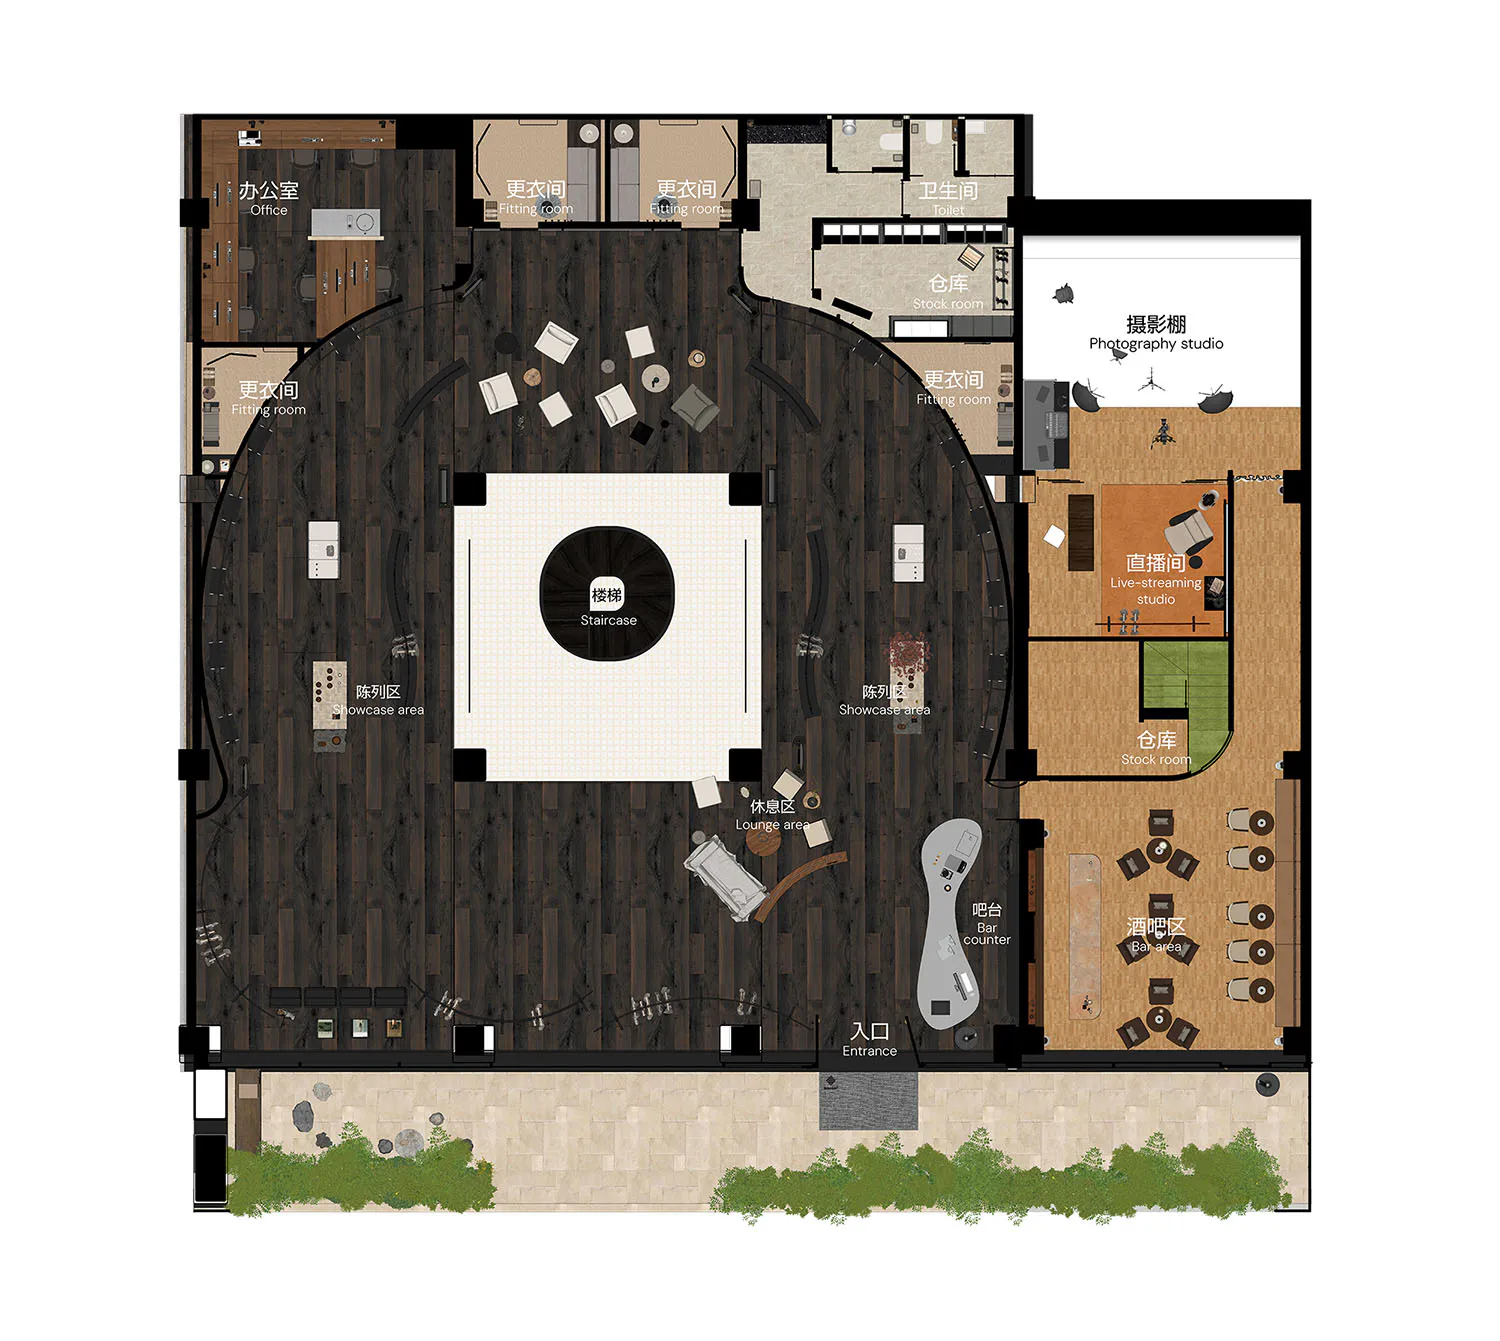
Comprehensive ground floor layout of a multi-purpose commercial venue featuring retail, studio, and hospitality zones.
Circular Commercial Floor Plan with Dark Wood and Central Staircase
floor plan · dark wood · commercial interior
Comprehensive ground floor layout of a multi-purpose commercial venue featuring retail, studio, and hospitality zones.
About this design
This expansive commercial floor plan showcases a sophisticated dark-wood dominant palette across the majority of the public and circulation areas, contrasted by light wood tones in the photography and live-streaming studios. The spatial layout is organized around a striking central circular white-tiled area featuring a prominent black circular staircase that serves as both a functional element and a dramatic focal point. Curved architectural lines soften the overall geometry while guiding movement through the space. Materials include rich dark wood plank flooring, matte black accents, warm light wood in functional studios, and natural stone-like paving at the entrance. The mood is contemporary, luxurious, and versatile, balancing dramatic theatrical zones with practical retail and hospitality functions. Multiple fitting rooms, two showcase areas, a dedicated bar counter, lounge seating, and a stock room support a seamless blend of retail, content creation, and social gathering. This design perfectly suits high-end fashion retailers, lifestyle brands, or creative agencies that require both physical product display and professional content production facilities within one cohesive environment.
- Style
- floor plan
- Materials
- dark wood
- Subject
- commercial interior
Palette
How to get this look
- Establish a strong circular motif with a central staircase as the architectural centerpiece
- Use dark wood flooring throughout public areas to create visual continuity and warmth
- Incorporate curved walls and pathways to guide customer flow around key display zones