Black Modern Barn with Concrete Terrace
New York Gent Minimalist Residence + Art Studio
Black Modern Barn with Concrete Terrace
modern barn · black wood cladding · exterior facade
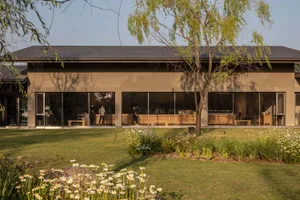
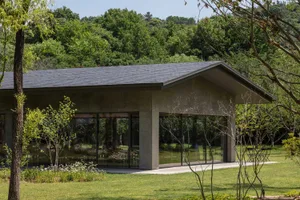
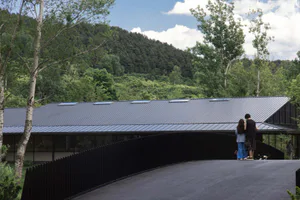
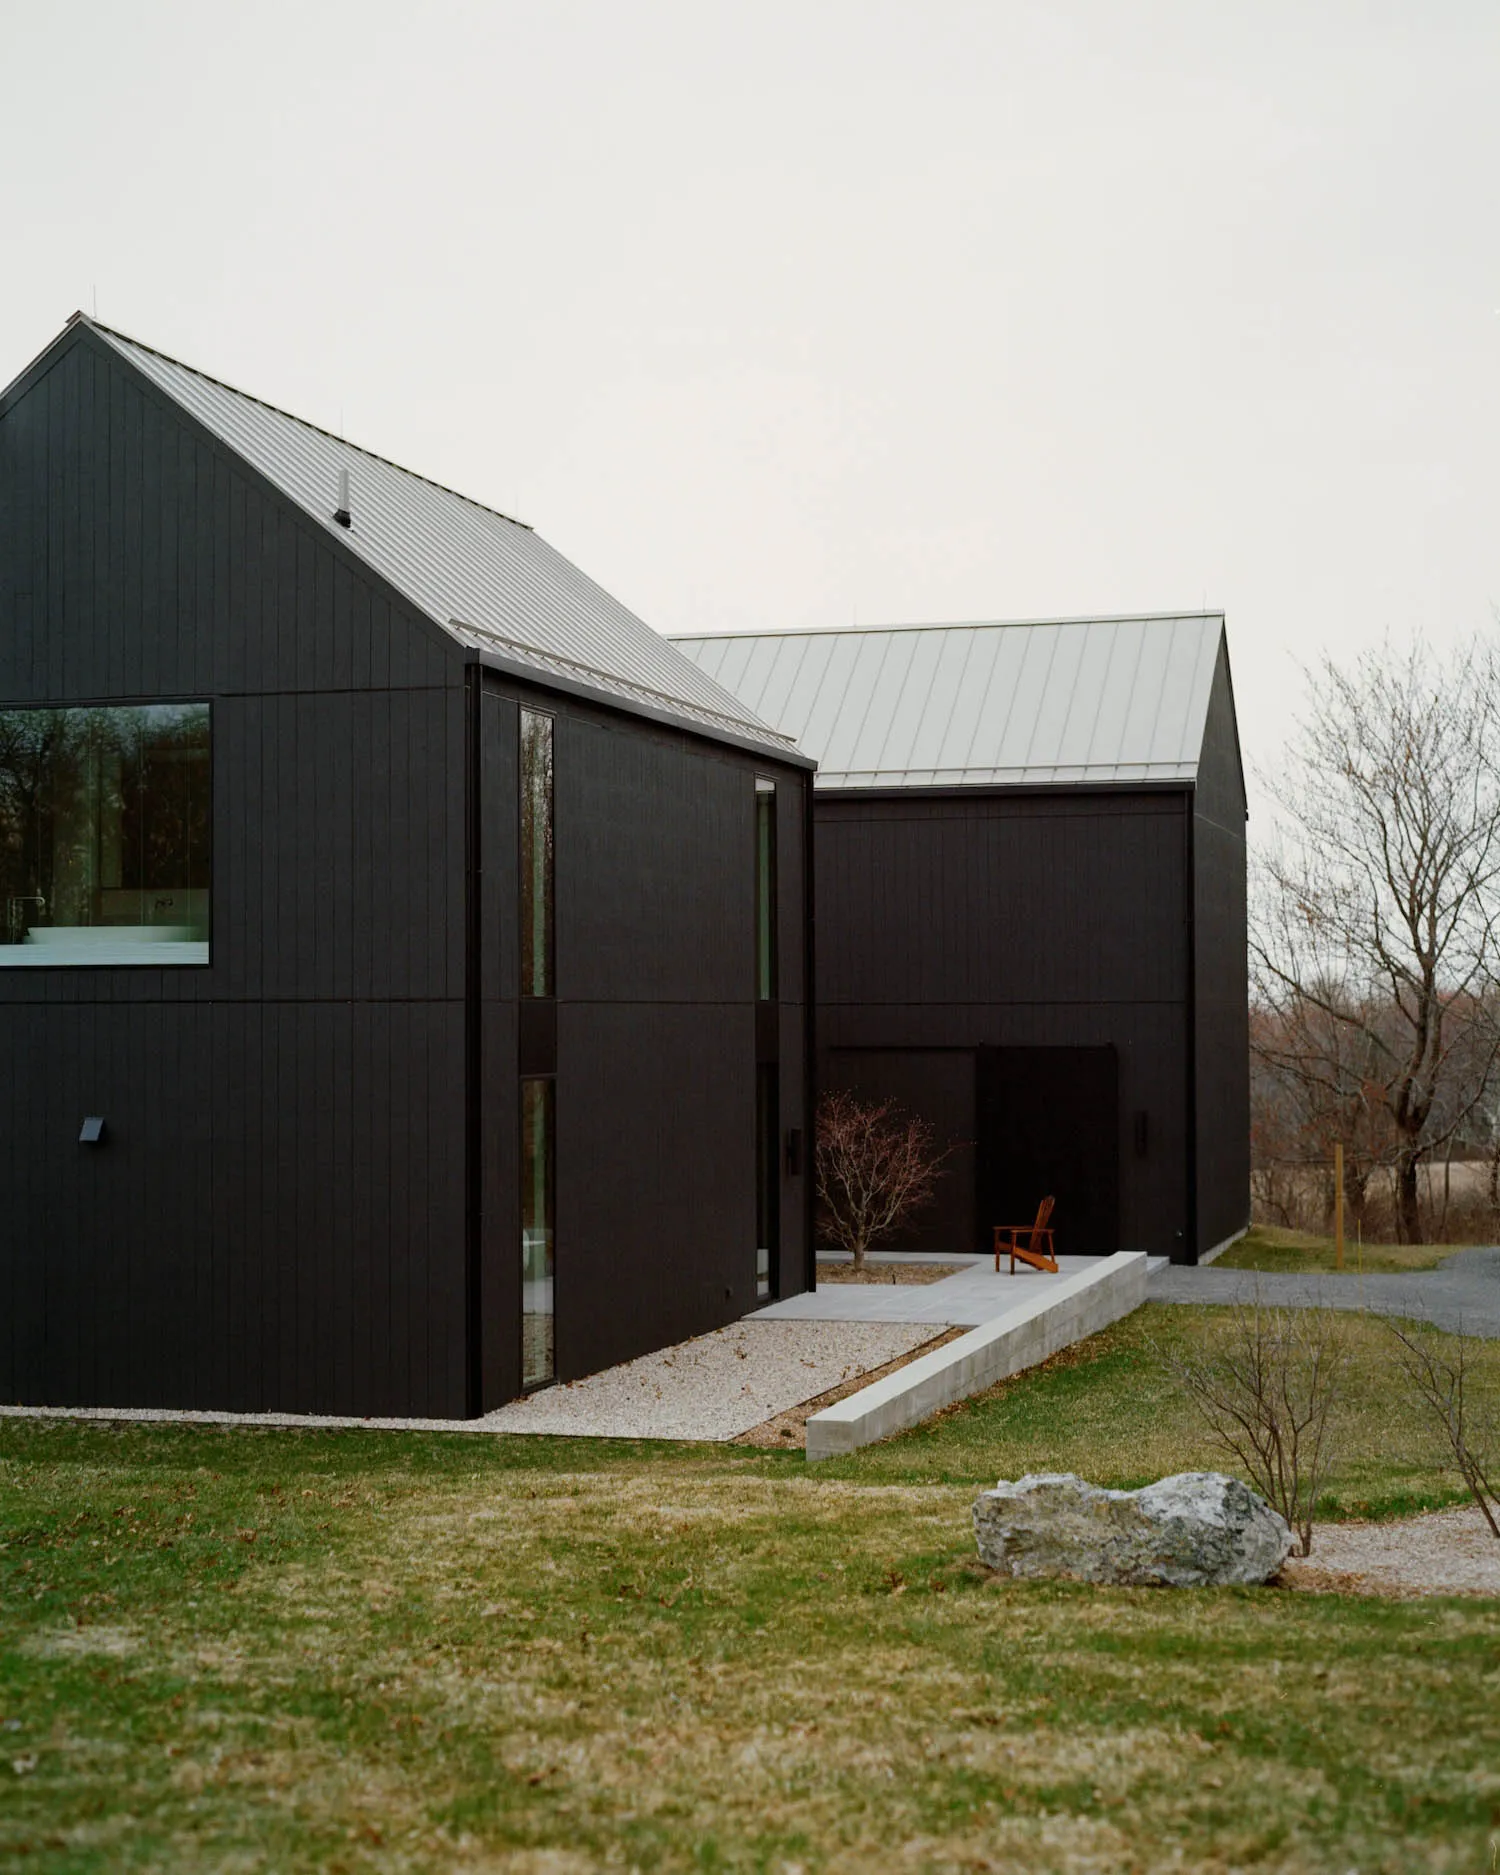
A striking black barn-style home features clean lines and expansive glass openings that connect interior spaces to the surrounding landscape.
Black Modern Barn with Concrete Terrace
modern barn · black wood cladding · exterior facade
A striking black barn-style home features clean lines and expansive glass openings that connect interior spaces to the surrounding landscape.
About this design
This contemporary barn-style residence showcases a dominant monochromatic palette of deep charcoal and black against the soft greens and earth tones of the surrounding meadow. The exterior is defined by vertical black wood cladding that creates strong vertical emphasis, paired with a standing-seam metal roof in a light silver tone. Large picture windows and tall glass doors establish a transparent connection between inside and out, reflecting the sky and trees. A wide concrete terrace with integrated steps and gravel drainage zones creates a clean, minimalist transition from the building to the landscape. The overall mood is serene, sculptural, and grounded. The spatial layout emphasizes horizontal massing with two distinct barn-like volumes connected by a lower section, creating visual interest while maintaining harmony with the rural setting. This architecture particularly suits those seeking a modern country home that balances dramatic presence with quiet minimalism, ideal for design enthusiasts who appreciate agricultural forms reinterpreted through a contemporary lens.
- Style
- modern barn
- Materials
- black wood cladding
- Subject
- exterior facade