FeelDesign LogoFeelDesign

Building Layout Interior Design

Luxurious Cafe Space
Luxurious Cafe Space

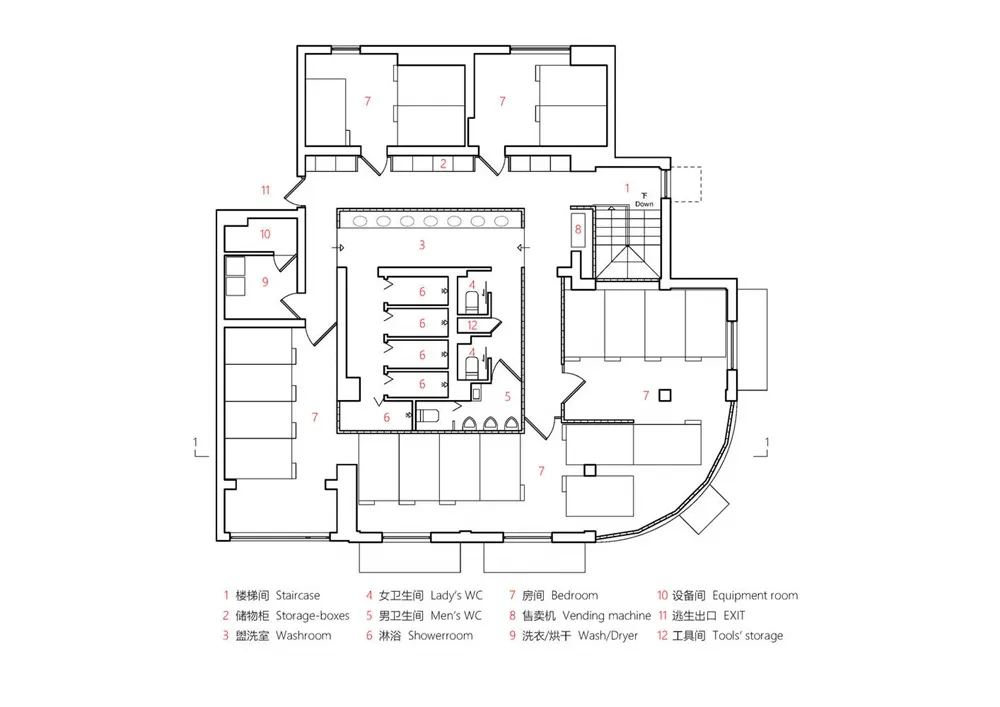
Floor plan of a residential building showing rooms, bathrooms, and common areas.

Building Layout Interior Design

architecture · building layout

Indoor building space, architectural design

Tags

architectureinteriorfloor-planresidentialdesign

Building Layout Interior Design

architecture · building layout

Indoor building space, architectural design

Tags

architectureinteriorfloor-planresidentialdesign

About this design

Floor plan of a residential building showing rooms, bathrooms, and common areas.

Style
architecture
Subject
building layout

Related architecture designs

  • Modern retail storefront featuring a wood exteriorModern Retail Front Store Front Wood
  • Modern indoor space featuring concrete walls and floor, with a minimalist design.Modern Interior Concrete
  • A retail storefront with a brick exterior and wooden and metallic accents.Boneless Retail Storefront - Brick Exterior
  • A modern commercial space with concrete and wood features, showcasing contemporary design elements.Modern Commercial Space with Concrete and Wood
  • Modern retail space featuring concrete and glass materialsModern Retail Shop Concrete Glass
  • Modern interior of a shopping mall featuring metallic and glass elements with light accents.Modern Shopping Mall Metal Glass Light
  • An industrial-style lighting design with three large rectangular panels mounted on a textured wall.Industrial Lighting Layout
  • A modern retail storefront featuring glass walls, aluminum accents, and LED lighting at night.Modern Retail Storefront with Glass, Aluminum, and

Building Layout Interior Design

Luxurious Cafe Space

Luxurious Cafe Space

Floor plan of a residential building showing rooms, bathrooms, and common areas.

Building Layout Interior Design

architecture · building layout

Indoor building space, architectural design

Tags

architectureinteriorfloor-planresidentialdesign

Building Layout Interior Design

architecture · building layout

Indoor building space, architectural design

Tags

architectureinteriorfloor-planresidentialdesign

About this design

Floor plan of a residential building showing rooms, bathrooms, and common areas.

Style
architecture
Subject
building layout

Related architecture designs

  • Modern retail storefront featuring a wood exteriorModern Retail Front Store Front Wood
  • Modern indoor space featuring concrete walls and floor, with a minimalist design.Modern Interior Concrete
  • A retail storefront with a brick exterior and wooden and metallic accents.Boneless Retail Storefront - Brick Exterior
  • A modern commercial space with concrete and wood features, showcasing contemporary design elements.Modern Commercial Space with Concrete and Wood
  • Modern retail space featuring concrete and glass materialsModern Retail Shop Concrete Glass
  • Modern interior of a shopping mall featuring metallic and glass elements with light accents.Modern Shopping Mall Metal Glass Light
  • An industrial-style lighting design with three large rectangular panels mounted on a textured wall.Industrial Lighting Layout
  • A modern retail storefront featuring glass walls, aluminum accents, and LED lighting at night.Modern Retail Storefront with Glass, Aluminum, and