FeelDesign LogoFeelDesign

Building Layout Plan White Black

Minimalist Floor Plan Space
Minimalist Floor Plan Space

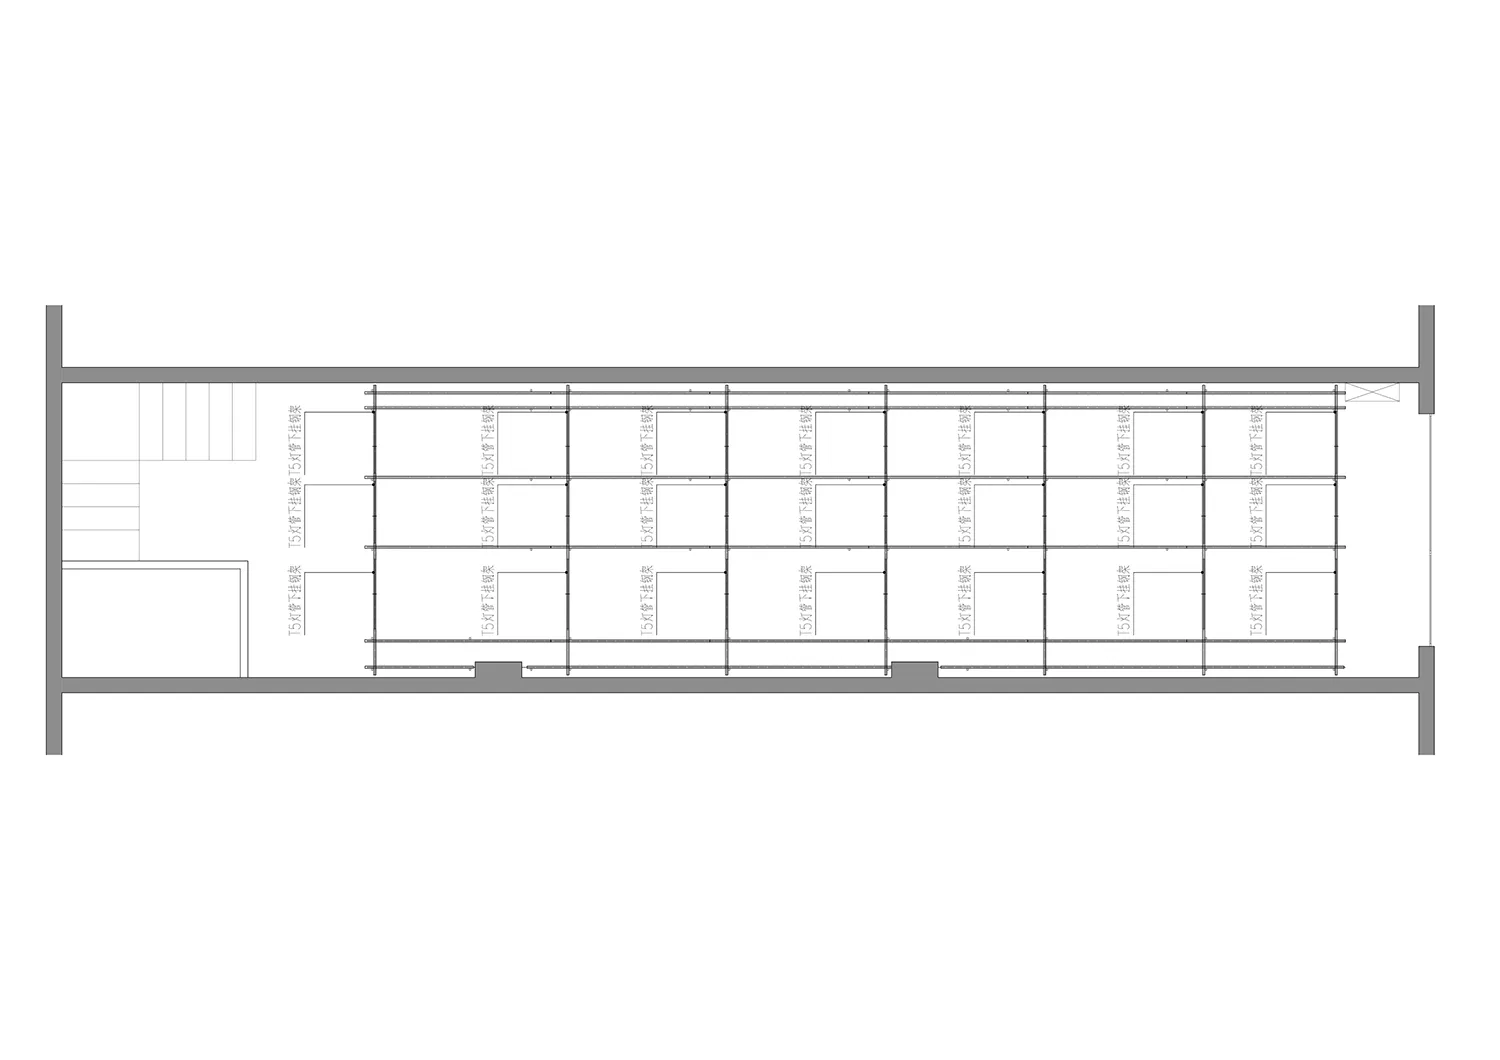
White and black architectural blueprint of a building layout plan.

Building Layout Plan White Black

architecture · construction plan · building layout

Architectural Building showcasing Design for Construction

Tags

architecturebuilding-layoutconstruction-planblueprintdesign

Building Layout Plan White Black

architecture · construction plan · building layout

Architectural Building showcasing Design for Construction

Tags

architecturebuilding-layoutconstruction-planblueprintdesign

About this design

White and black architectural blueprint of a building layout plan.

Style
architecture
Materials
construction plan
Subject
building layout

Related architecture designs

  • A detailed architectural blueprint of a building's massing.Building Massing Blueprint
  • A detailed architectural layout of a building, showing the arrangement of rooms and spaces.Building Layout Plan
  • A detailed architectural floor plan drawing of a building.Building Plan Architecture
  • Blueprints for architectural plans of a buildingBuilding Plans Blueprint
  • A 2D architectural drawing depicting a building's layout and design.Building Plan
  • Detailed architectural blueprint of a building, showing floor layout and pathways.Building Plan
  • A detailed black and white line drawing of a building plan.Building Plan Lines Drawing
  • Diagram showing the renovation of a building's architectural features including the roof and lighting system.Building Renovation Architecture