Building Layout Floor Plan

Chic Floor Plan Concept
Building Layout Floor Plan
architecture · paper · building layout
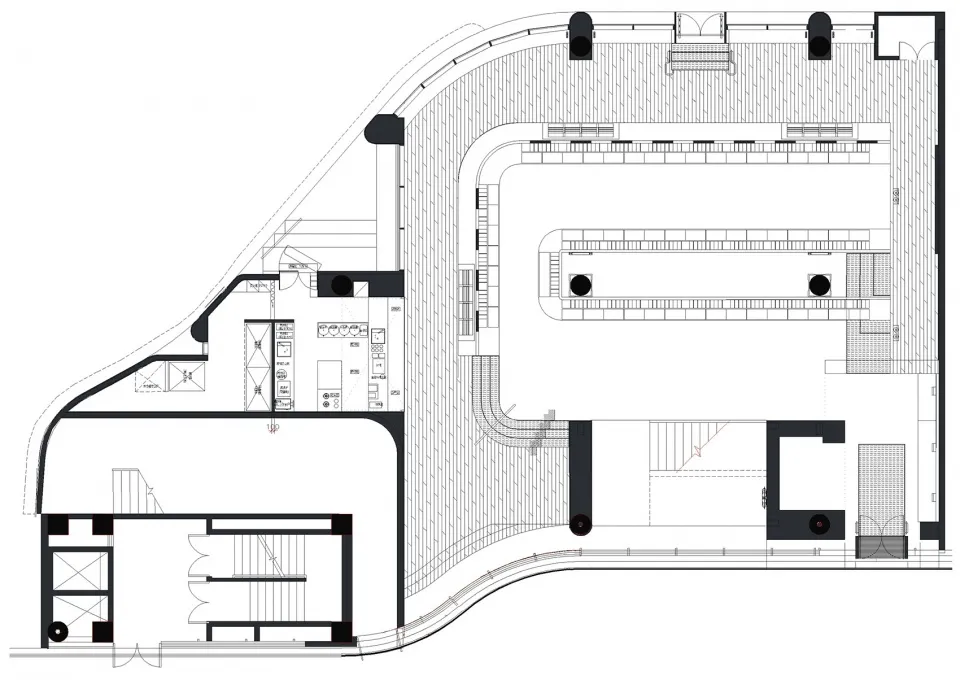
An intricate blueprint showcasing the architectural design and spatial composition of a building's layout.
Building Layout Floor Plan
architecture · paper · building layout
An intricate blueprint showcasing the architectural design and spatial composition of a building's layout.
About this design
A detailed 2D architectural drawing depicting the floor layout of a building.
- Style
- architecture
- Materials
- paper
- Subject
- building layout