FeelDesign LogoFeelDesign

Building Layout Floor Plan

Modern Dining Collection
Modern Dining Collection

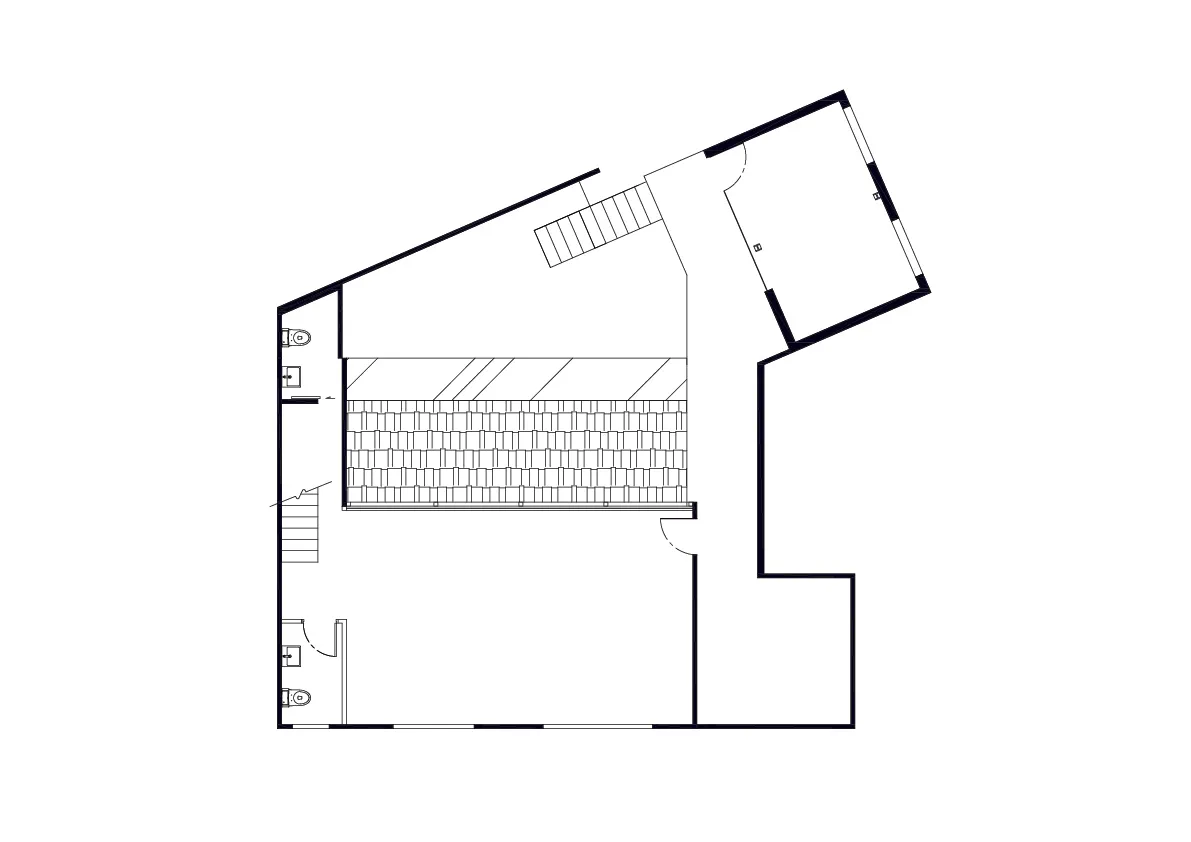
2D technical drawing of a building's floor plan

Building Layout Floor Plan

architecture · 2D drawing · floor plan

Building layout showcasing structural features for architectural design

Tags

architecturefloor-planbuilding-layouttechnical-drawingdesign-blueprint

Building Layout Floor Plan

architecture · 2D drawing · floor plan

Building layout showcasing structural features for architectural design

Tags

architecturefloor-planbuilding-layouttechnical-drawingdesign-blueprint

About this design

2D technical drawing of a building's floor plan

Style
architecture
Materials
2D drawing
Subject
floor plan

Related architecture designs

  • A detailed 2D architectural drawing depicting the floor layout of a building.Building Layout Floor Plan
  • Floor plan of a residential building showing rooms, bathrooms, and common areas.Building Layout Interior Design
  • Hand-drawn architectural plan of a building on paperBuilding Layout Paper Plan
  • 2D architectural drawing of a building layout planBuilding Layout Plan
  • White and black architectural blueprint of a building layout plan.Building Layout Plan White Black
  • A detailed architectural blueprint of a building's massing.Building Massing Blueprint
  • A detailed architectural layout of a building, showing the arrangement of rooms and spaces.Building Layout Plan
  • A detailed architectural floor plan drawing of a building.Building Plan Architecture