Charred Wood Cube House with Illuminated Carport

392 ㎡
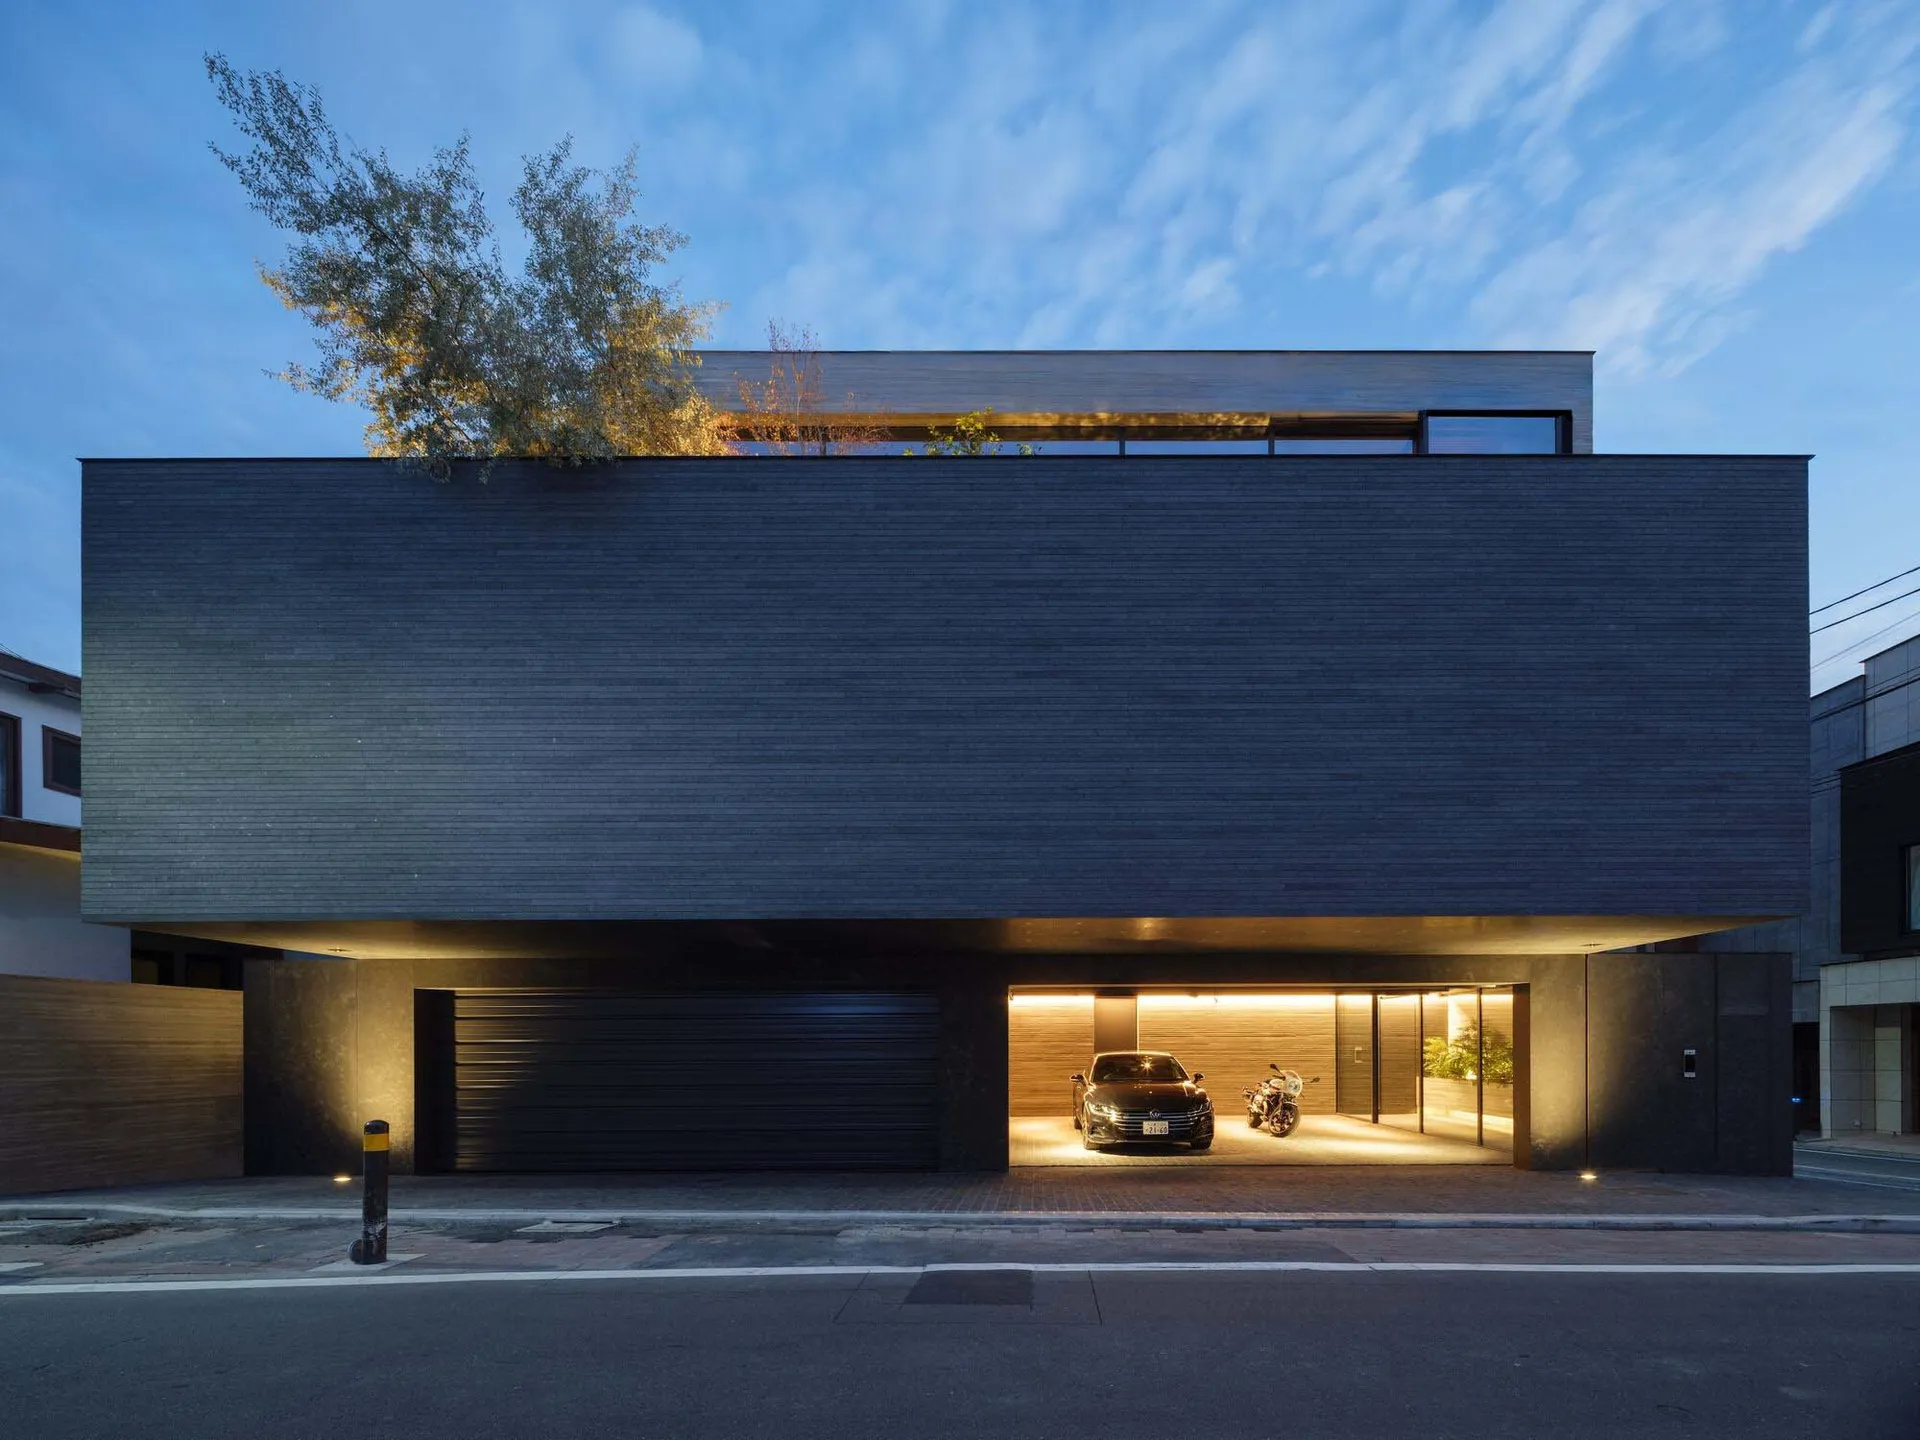
Charred Wood Cube House with Illuminated Carport
modern facade · charred wood · residential house
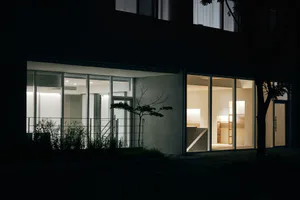
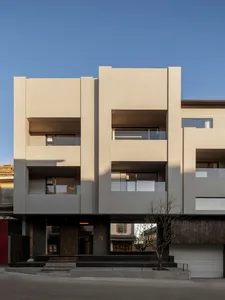
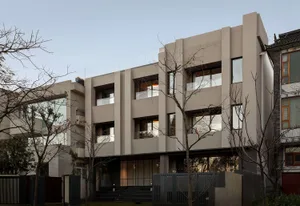
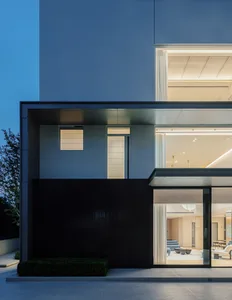
A striking monolithic residence featuring a dramatic cantilevered upper volume and warm under-lighting at twilight.
Charred Wood Cube House with Illuminated Carport
modern facade · charred wood · residential house
A striking monolithic residence featuring a dramatic cantilevered upper volume and warm under-lighting at twilight.
About this design
This minimalist contemporary residence showcases a powerful monolithic form clad entirely in charred wood siding, creating a dramatic and textural dark facade. The dominant material is shou sugi ban style charred cedar, which provides both weather resistance and a distinctive matte black appearance that contrasts beautifully with the warm interior lighting. A bold cantilevered second floor extends over the recessed ground level, where an open carport and garage are bathed in a soft, even glow from concealed linear LED lighting. The color palette is strictly monochromatic—deep blacks, charcoals, and warm amber light—with the only organic contrast coming from the slender trees and greenery emerging from the rooftop garden. The spatial layout emphasizes geometric purity and horizontal lines, creating a sense of quiet strength and privacy. This architectural style suits design-conscious homeowners who appreciate Japanese-inspired wabi-sabi aesthetics, modern urban living, and low-maintenance luxury in a compact footprint.
- Style
- modern facade
- Materials
- charred wood
- Subject
- residential house