Charred Wood Facade with Lush Courtyard Garden
Australian North Bondi Beachside Villa - Architect's House
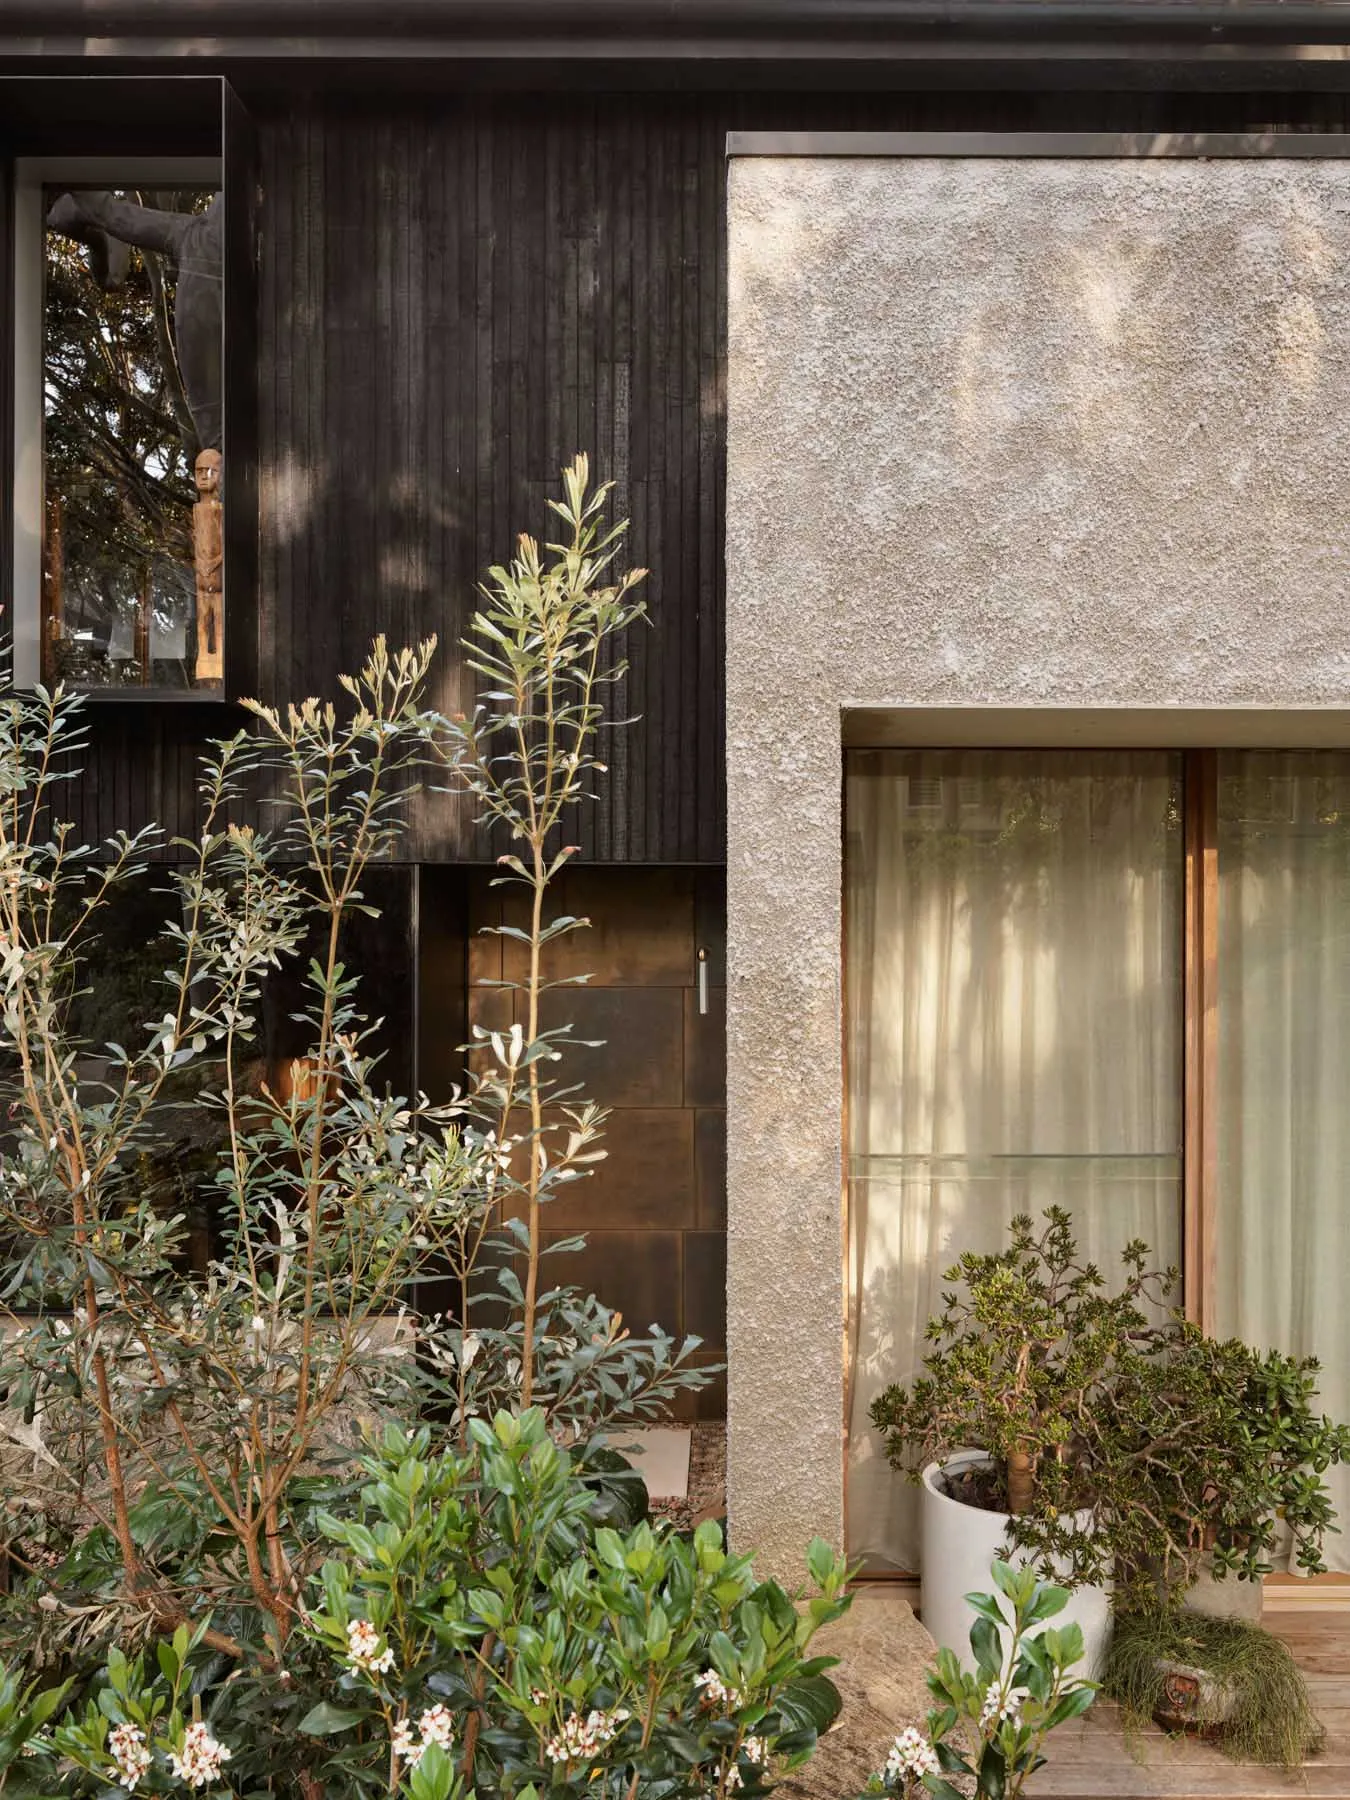
Charred Wood Facade with Lush Courtyard Garden
modern facade · charred wood · courtyard garden
A serene transition between architecture and nature featuring textured concrete, charred timber, and carefully curated greenery.
Charred Wood Facade with Lush Courtyard Garden
modern facade · charred wood · courtyard garden
A serene transition between architecture and nature featuring textured concrete, charred timber, and carefully curated greenery.
About this design
This striking architectural composition showcases a masterful blend of raw materials and thoughtful landscaping. The dominant palette consists of deep charcoal tones from the charred wood cladding, warm earthy browns in the metal accents, and soft neutral greys of the textured concrete wall. Natural materials take center stage: vertically laid charred timber creates dramatic vertical lines, while the rough, almost tactile concrete surface provides strong textural contrast. The space is softly illuminated by natural daylight that filters through the foliage, creating gentle shadows and highlights across the varied surfaces. The spatial layout cleverly uses overlapping layers of vegetation to soften the transition between the built form and the garden. Tall native shrubs with silvery-green leaves stand in the foreground, complemented by a beautifully trained bonsai in a minimalist white planter. This design perfectly suits homeowners who appreciate contemporary architecture with a strong connection to nature, particularly those seeking a tranquil, contemplative outdoor space that balances minimalist restraint with organic abundance.
- Style
- modern facade
- Materials
- charred wood
- Subject
- courtyard garden