FeelDesign LogoFeelDesign

Circumferential Stadium Floor Plan

S

Shenzhen Coffee Wedge
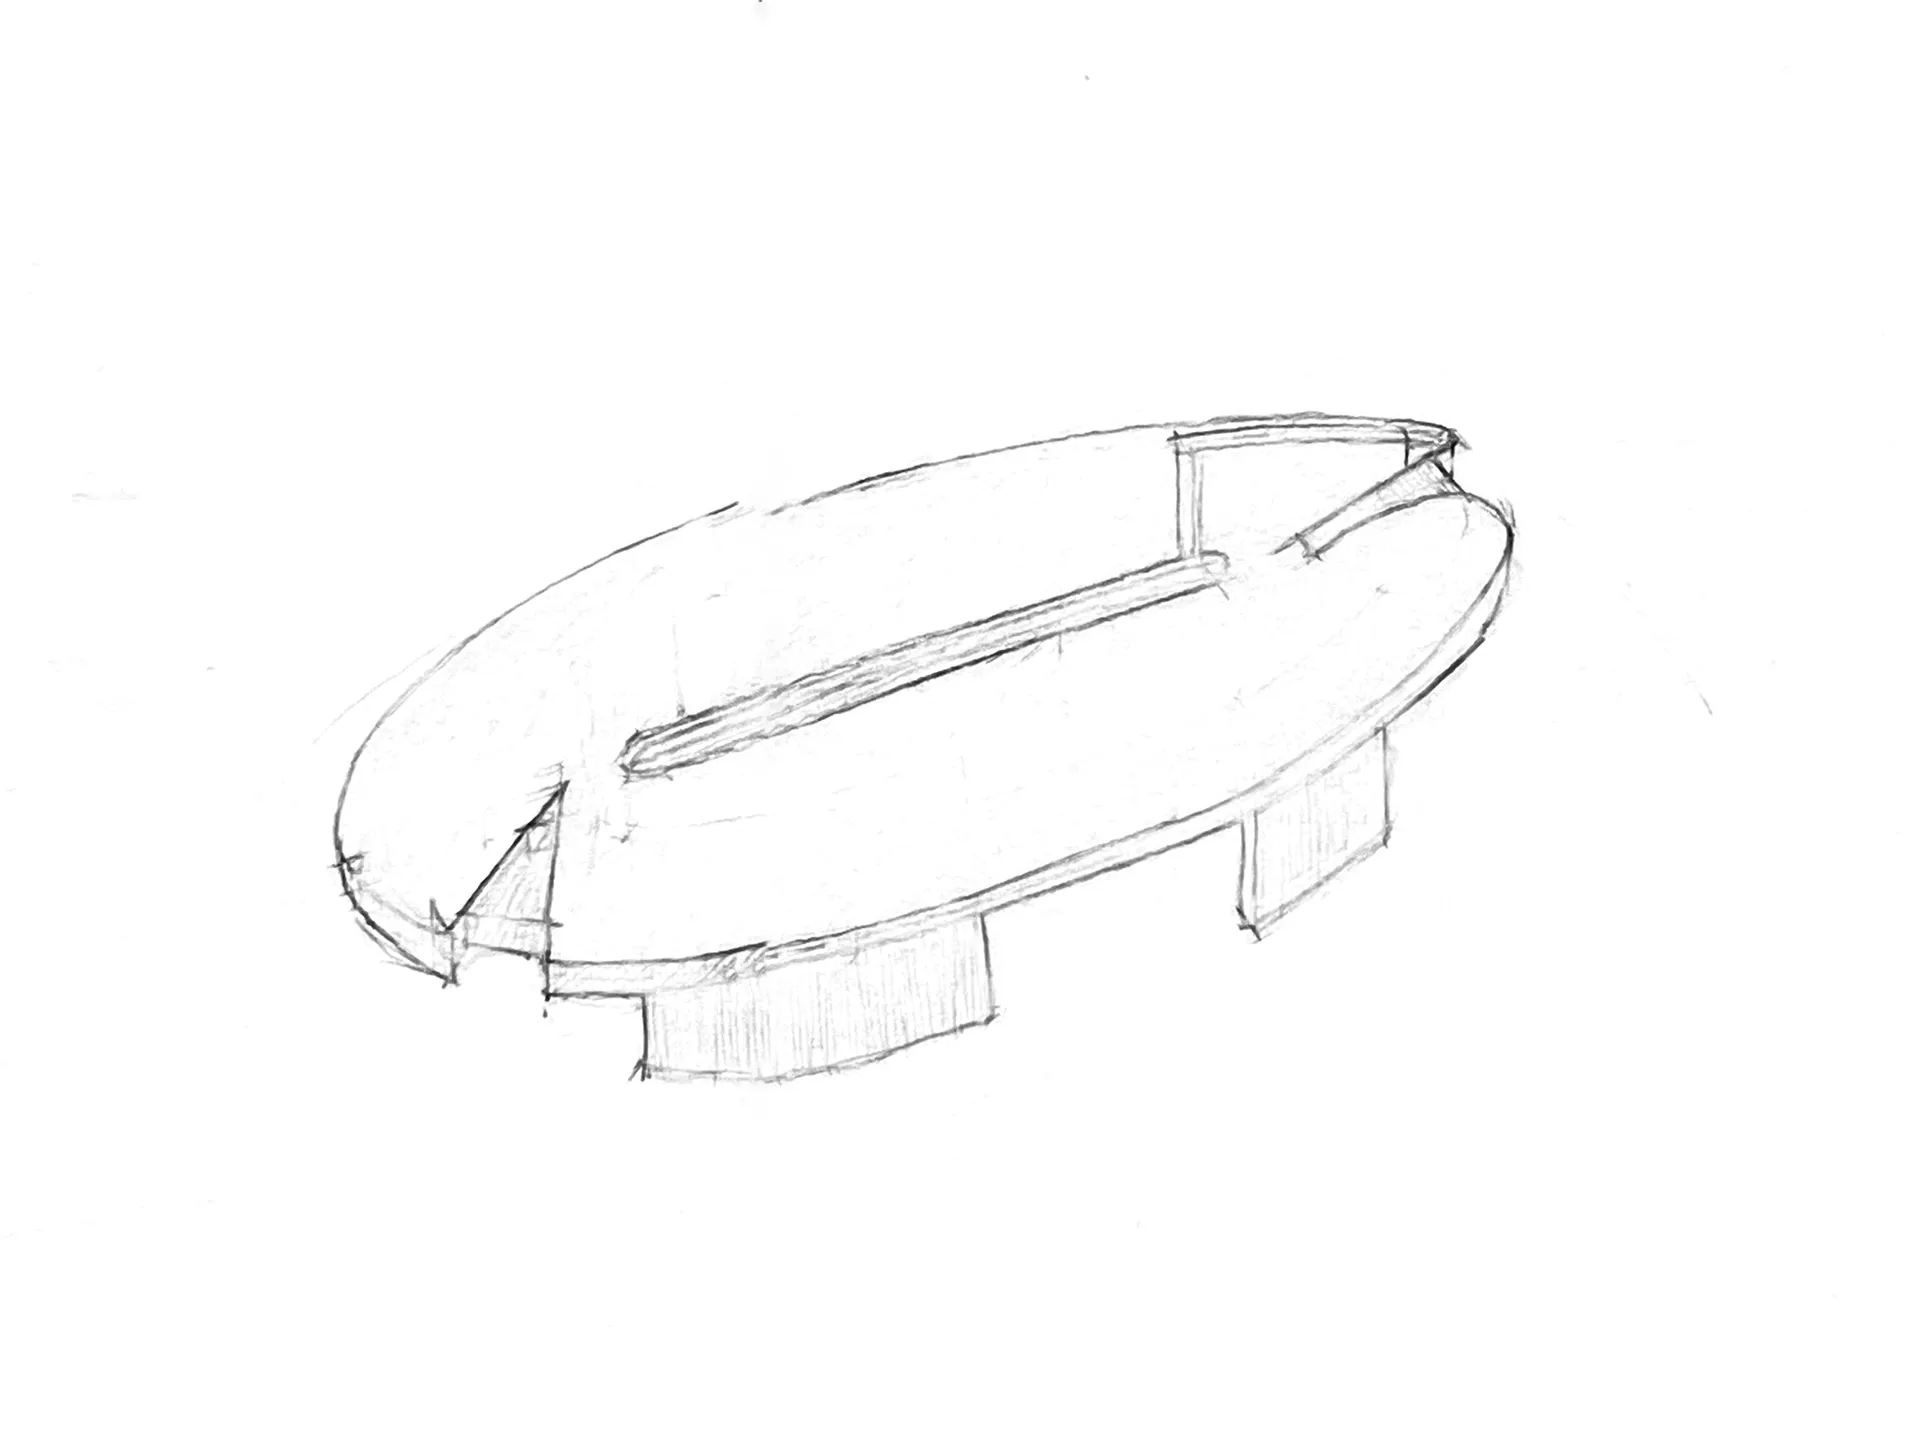
Empty white room with smooth walls, likely concrete, and a circular shape, with a focus on functionality and minimal ornamentation

Circumferential Stadium Floor Plan

floor plan

Tags

stadiumauditoriumcircularminimalistcleanfunctional

Circumferential Stadium Floor Plan

floor plan

Tags

stadiumauditoriumcircularminimalistcleanfunctional

About this design

Empty white room with smooth walls, likely concrete, and a circular shape, with a focus on functionality and minimal ornamentation

Style
floor plan

Related floor plan designs

  • 2D floor plan of a modern hotel or office complex with clean lines, minimalistic elements, and well-lit spacesModern Hotel or Office Complex Floor Plan
  • Technical floor plan drawing of a modern Italian restaurant including dining hall, bar counter, restrooms, storage, and rooftop terrace with north orientation indicator.Architectural layout showcasing an efficient flow between dining areas, bar, and outdoor terrace.
  • Technical architectural floor plan drawing of a modern restaurant featuring numbered dining areas, kitchen, two balconies, and surrounding landscaped garden with north arrow and scale.Architectural blueprint showcasing an open-plan dining space connected to two generous outdoor balconies overlooking a landscaped garden.
  • Black and white technical floor plan of a one-bedroom apartment labeled Appartement Lecomte, showing bedroom, living room, kitchen, bathroom and scale reference.Architectural 1:50 scale floor plan showing a thoughtfully zoned one-bedroom apartment with distinct material finishes.
  • Black and white architectural floor plan of a modern house featuring a curved brick exterior wall, central courtyard, staircase, and various living spaces.Architectural floor plan showcasing a distinctive curved brick facade and open spatial arrangement.
  • Black and white architectural floor plan of a second-floor restaurant showing seating areas, booth seating, storeroom, and restrooms at 1:100 scale.Efficient 160-meter-wide second-floor layout featuring distinct dining zones and natural circulation paths.
  • Black and white 2F public area floor plan drawing of Guguan Four Sisters Mountain Hostel at 1:120 scale, showing multiple guest rooms, living areas, staircases, and circulation paths.Detailed architectural layout showing the second-floor common spaces and circulation of a boutique hot spring resort in Guguan.
  • Black and white architectural floor plan of a large luxury villa showing living rooms, bedrooms, kitchen, dining areas, terraces and landscaped garden.Complete architectural blueprint showcasing an expansive high-end residence with integrated indoor and outdoor living spaces.

Circumferential Stadium Floor Plan

S

Shenzhen Coffee Wedge

Empty white room with smooth walls, likely concrete, and a circular shape, with a focus on functionality and minimal ornamentation

Circumferential Stadium Floor Plan

floor plan

Tags

stadiumauditoriumcircularminimalistcleanfunctional

Circumferential Stadium Floor Plan

floor plan

Tags

stadiumauditoriumcircularminimalistcleanfunctional

About this design

Empty white room with smooth walls, likely concrete, and a circular shape, with a focus on functionality and minimal ornamentation

Style
floor plan

Related floor plan designs

  • 2D floor plan of a modern hotel or office complex with clean lines, minimalistic elements, and well-lit spacesModern Hotel or Office Complex Floor Plan
  • Technical floor plan drawing of a modern Italian restaurant including dining hall, bar counter, restrooms, storage, and rooftop terrace with north orientation indicator.Architectural layout showcasing an efficient flow between dining areas, bar, and outdoor terrace.
  • Technical architectural floor plan drawing of a modern restaurant featuring numbered dining areas, kitchen, two balconies, and surrounding landscaped garden with north arrow and scale.Architectural blueprint showcasing an open-plan dining space connected to two generous outdoor balconies overlooking a landscaped garden.
  • Black and white technical floor plan of a one-bedroom apartment labeled Appartement Lecomte, showing bedroom, living room, kitchen, bathroom and scale reference.Architectural 1:50 scale floor plan showing a thoughtfully zoned one-bedroom apartment with distinct material finishes.
  • Black and white architectural floor plan of a modern house featuring a curved brick exterior wall, central courtyard, staircase, and various living spaces.Architectural floor plan showcasing a distinctive curved brick facade and open spatial arrangement.
  • Black and white architectural floor plan of a second-floor restaurant showing seating areas, booth seating, storeroom, and restrooms at 1:100 scale.Efficient 160-meter-wide second-floor layout featuring distinct dining zones and natural circulation paths.
  • Black and white 2F public area floor plan drawing of Guguan Four Sisters Mountain Hostel at 1:120 scale, showing multiple guest rooms, living areas, staircases, and circulation paths.Detailed architectural layout showing the second-floor common spaces and circulation of a boutique hot spring resort in Guguan.
  • Black and white architectural floor plan of a large luxury villa showing living rooms, bedrooms, kitchen, dining areas, terraces and landscaped garden.Complete architectural blueprint showcasing an expansive high-end residence with integrated indoor and outdoor living spaces.