FeelDesign LogoFeelDesign

Classic Building Interior Floor Plan

Dan Shan Xiao Guan 'Da Yin Yu Shi' Eastern Modern Aesthetics
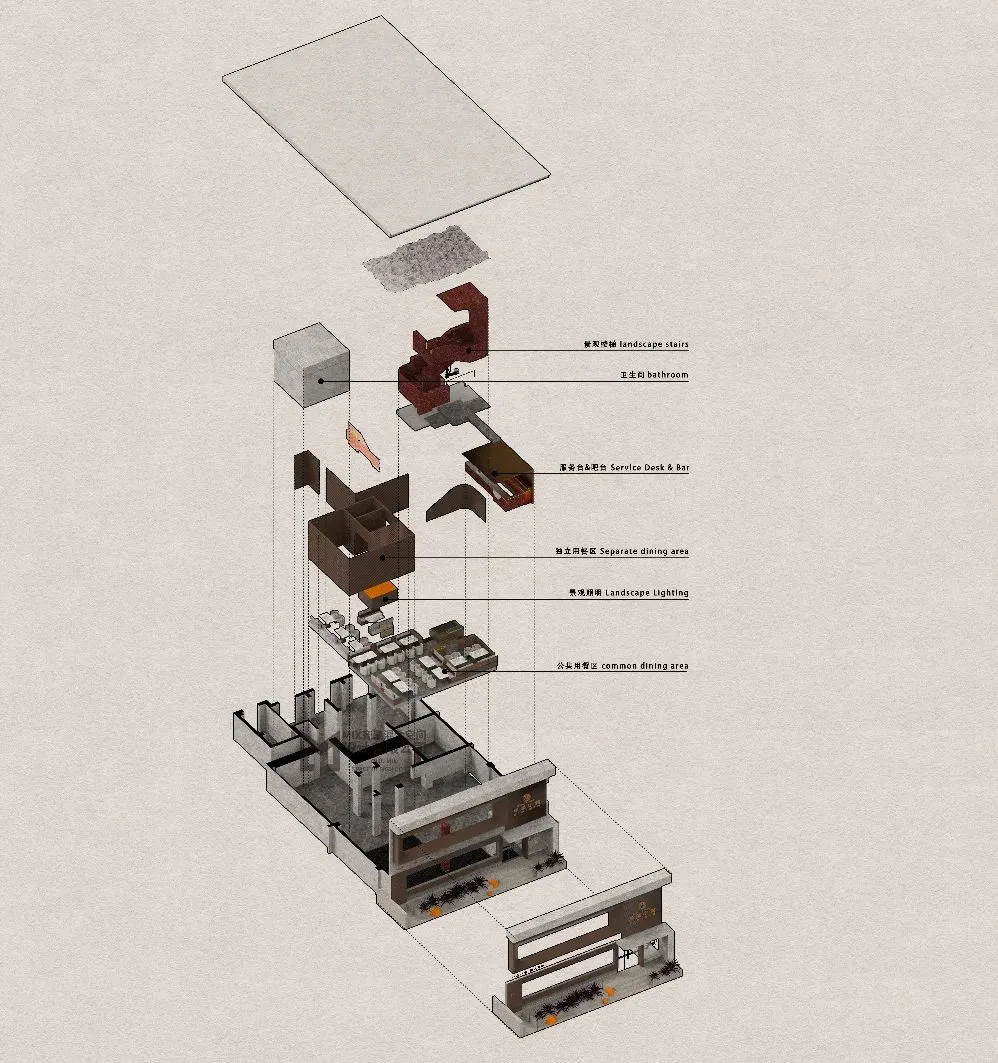
Dan Shan Xiao Guan 'Da Yin Yu Shi' Eastern Modern Aesthetics

Detailed black and white floor plan of a building's interior with various rooms and design elements

Classic Building Interior Floor Plan

floor plan

Tags

classictraditionalinterior-designfloor-planblack-and-whiteschematic

Classic Building Interior Floor Plan

floor plan

Tags

classictraditionalinterior-designfloor-planblack-and-whiteschematic

About this design

Detailed black and white floor plan of a building's interior with various rooms and design elements

Style
floor plan

Related floor plan designs

  • 2D floor plan of a living space with walls, doors, windows, furniture, and labels indicating room layout and measurementsOpen Plan Living Space with Dining and Kitchen
  • A modern floor plan with clean lines and minimalistic design elements, featuring a mix of residential and commercial areas with various rooms and natural lightModern Mixed-Use Space with Clean Lines
  • 2D floor plan of a modern house with labeled rooms, doorways, and windowsModern House Floor Plan with Multiple Rooms
  • A detailed floor plan of an office or residential building with various rooms and spaces, drawn in black ink on white paperDetailed Office Floor Plan with Black Ink Lines
  • 2D floor plan of a modern restaurant with various rooms, including dining areas, kitchens, and restrooms, featuring white surfaces and clean linesModern Restaurant Floor Plan with White Surfaces
  • 2D floor plan of a traditional home with various rooms and spaces, including living areas, bedrooms, and dining rooms, with diagrams showing furniture arrangement and layoutTraditional Home Floor Plan with Multiple Rooms
  • 2D floor plan of a small house with a living area, kitchen, and minimalistic designSmall Minimalist House Floor Plan
  • Black and white architectural model of a modern house with clean lines, minimalistic features, and visible concrete and metal materialsModern House Floor Plan with Concrete and Metal Features

Classic Building Interior Floor Plan

Dan Shan Xiao Guan 'Da Yin Yu Shi' Eastern Modern Aesthetics

Dan Shan Xiao Guan 'Da Yin Yu Shi' Eastern Modern Aesthetics

Detailed black and white floor plan of a building's interior with various rooms and design elements

Classic Building Interior Floor Plan

floor plan

Tags

classictraditionalinterior-designfloor-planblack-and-whiteschematic

Classic Building Interior Floor Plan

floor plan

Tags

classictraditionalinterior-designfloor-planblack-and-whiteschematic

About this design

Detailed black and white floor plan of a building's interior with various rooms and design elements

Style
floor plan

Related floor plan designs

  • 2D floor plan of a living space with walls, doors, windows, furniture, and labels indicating room layout and measurementsOpen Plan Living Space with Dining and Kitchen
  • A modern floor plan with clean lines and minimalistic design elements, featuring a mix of residential and commercial areas with various rooms and natural lightModern Mixed-Use Space with Clean Lines
  • 2D floor plan of a modern house with labeled rooms, doorways, and windowsModern House Floor Plan with Multiple Rooms
  • A detailed floor plan of an office or residential building with various rooms and spaces, drawn in black ink on white paperDetailed Office Floor Plan with Black Ink Lines
  • 2D floor plan of a modern restaurant with various rooms, including dining areas, kitchens, and restrooms, featuring white surfaces and clean linesModern Restaurant Floor Plan with White Surfaces
  • 2D floor plan of a traditional home with various rooms and spaces, including living areas, bedrooms, and dining rooms, with diagrams showing furniture arrangement and layoutTraditional Home Floor Plan with Multiple Rooms
  • 2D floor plan of a small house with a living area, kitchen, and minimalistic designSmall Minimalist House Floor Plan
  • Black and white architectural model of a modern house with clean lines, minimalistic features, and visible concrete and metal materialsModern House Floor Plan with Concrete and Metal Features