FeelDesign LogoFeelDesign

Classic Building Floor Plan with Window and Door

Shenyang Fresh Crop Bakery
Shenyang Fresh Crop Bakery

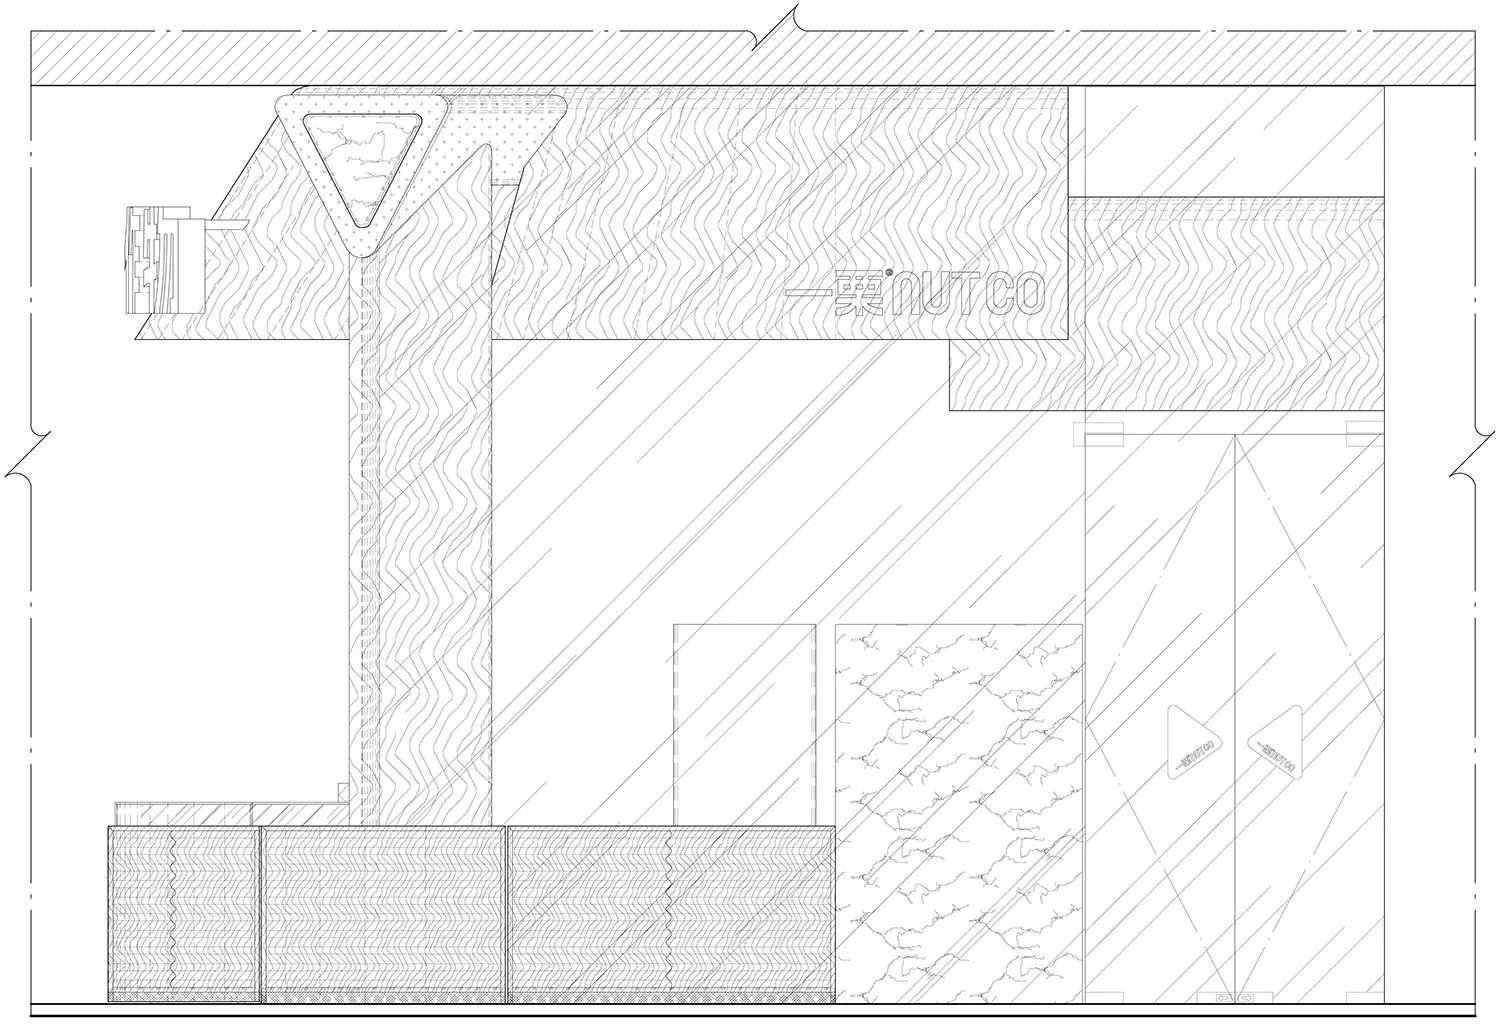
Black and white architectural drawing of a building's interior with a wall, window, and door, showcasing precision and attention to detail

Classic Building Floor Plan with Window and Door

floor plan

Tags

floor-planclassictraditionalarchitectural-drawingblack-and-whiteblueprint

Classic Building Floor Plan with Window and Door

floor plan

Tags

floor-planclassictraditionalarchitectural-drawingblack-and-whiteblueprint

About this design

Black and white architectural drawing of a building's interior with a wall, window, and door, showcasing precision and attention to detail

Style
floor plan

Related floor plan designs

  • Black and white floor plan of a traditional house with clear divisions between rooms and classic design elementsTraditional House Floor Plan with Classic Layout
  • 2D floor plan of a commercial dining space with multiple tables and chairs, labeled measurements and lineworkCommercial Dining Space with Multiple Tables
  • 2D floor plan of a modern house with labeled rooms, concrete, and wood, featuring neutral tones and natural light from windowsModern Residential Floor Plan with Concrete and Wood
  • 2D floor plan of a modern house with kitchen dining living and bedroom areas, including chairs potted plants and a sinkModern Home with Kitchen Dining Living and Bedroom
  • Black and white floor plan of a modern hotel with clean lines, minimal decoration, and well-lit spacesModern Hotel Floor Plan with Clean Lines
  • 2D floor plan of a minimalist home with various rooms and their connectionsMinimalist Home Floor Plan
  • 2D floor plan of a modern office building with various rooms and spaces, including a lobby, dining area, and multiple bedrooms, presented in a clean and organized manner with white materials and natural lightingModern Office Building Floor Plan
  • Floor plan of a modern residential interior design showing all rooms and layout.Modern Residential Design Plan

Classic Building Floor Plan with Window and Door

Shenyang Fresh Crop Bakery

Shenyang Fresh Crop Bakery

Black and white architectural drawing of a building's interior with a wall, window, and door, showcasing precision and attention to detail

Classic Building Floor Plan with Window and Door

floor plan

Tags

floor-planclassictraditionalarchitectural-drawingblack-and-whiteblueprint

Classic Building Floor Plan with Window and Door

floor plan

Tags

floor-planclassictraditionalarchitectural-drawingblack-and-whiteblueprint

About this design

Black and white architectural drawing of a building's interior with a wall, window, and door, showcasing precision and attention to detail

Style
floor plan

Related floor plan designs

  • Black and white floor plan of a traditional house with clear divisions between rooms and classic design elementsTraditional House Floor Plan with Classic Layout
  • 2D floor plan of a commercial dining space with multiple tables and chairs, labeled measurements and lineworkCommercial Dining Space with Multiple Tables
  • 2D floor plan of a modern house with labeled rooms, concrete, and wood, featuring neutral tones and natural light from windowsModern Residential Floor Plan with Concrete and Wood
  • 2D floor plan of a modern house with kitchen dining living and bedroom areas, including chairs potted plants and a sinkModern Home with Kitchen Dining Living and Bedroom
  • Black and white floor plan of a modern hotel with clean lines, minimal decoration, and well-lit spacesModern Hotel Floor Plan with Clean Lines
  • 2D floor plan of a minimalist home with various rooms and their connectionsMinimalist Home Floor Plan
  • 2D floor plan of a modern office building with various rooms and spaces, including a lobby, dining area, and multiple bedrooms, presented in a clean and organized manner with white materials and natural lightingModern Office Building Floor Plan
  • Floor plan of a modern residential interior design showing all rooms and layout.Modern Residential Design Plan