FeelDesign LogoFeelDesign

Modern Hotel Floor Plan

W

Wenzhou Luyouhe Biscuit Factory
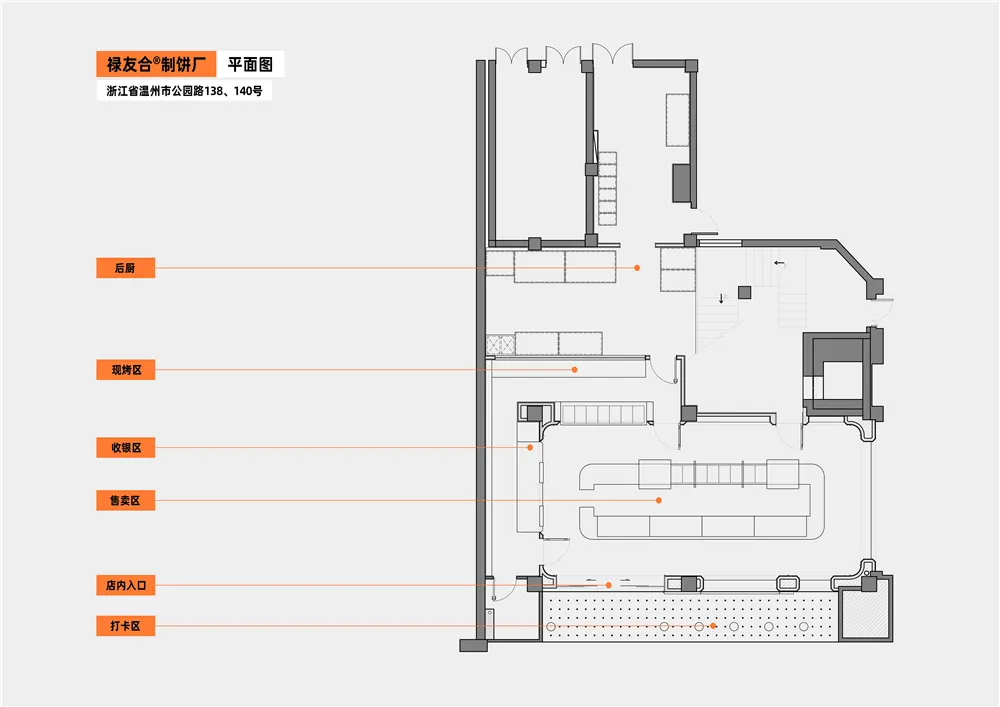
2D floor plan of a modern hotel with various rooms and areas labeled and measured

Modern Hotel Floor Plan

hotel floor plan · floor plan

Tags

hotelmodernfunctionalschematicblueprintlayout

Modern Hotel Floor Plan

hotel floor plan · floor plan

Tags

hotelmodernfunctionalschematicblueprintlayout

About this design

2D floor plan of a modern hotel with various rooms and areas labeled and measured

Style
hotel floor plan
Subject
floor plan

Related hotel floor plan designs

  • 2D floor plan of a hotel with various rooms, including a dining area, kitchen, and seating areas, featuring a mix of styles and well-lit with natural lightHotel Floor Plan with Mixed Styles
  • 2D floor plan of a modern hotel with dining area, kitchen, and multiple bedrooms, featuring linework, labels, and measurementsModern Hotel Floor Plan with Dining and Bedrooms
  • Detailed modern hotel floor plan with dining areas, bedrooms, and amenities, featuring a functional layout and modern designModern Hotel Floor Plan with Dining and Bedrooms
  • 2D floor plan of a modern hotel with a dining area, kitchen, and multiple bedrooms, featuring clear labels and measurementsModern Hotel Floor Plan with Multiple Rooms
  • 2D floor plan of a modern hotel with a dining area, kitchen, and multiple bedrooms, featuring clear labels and measurementsModern Hotel Floor Plan with Multiple Rooms
  • White and black floor plan of a modern hotel with various rooms and spaces, including a lobby and restaurantModern Hotel Floor Plan with White and Black Design
  • 2D floor plan of a modern hotel with clean lines, minimalistic elements, and large windows allowing natural lightModern Hotel Floor Plan with Clean Lines
  • 2D floor plan of a modern hotel with clean lines, minimalistic elements, and large windows allowing natural lightModern Hotel Floor Plan with Clean Lines

Modern Hotel Floor Plan

W

Wenzhou Luyouhe Biscuit Factory

2D floor plan of a modern hotel with various rooms and areas labeled and measured

Modern Hotel Floor Plan

hotel floor plan · floor plan

Tags

hotelmodernfunctionalschematicblueprintlayout

Modern Hotel Floor Plan

hotel floor plan · floor plan

Tags

hotelmodernfunctionalschematicblueprintlayout

About this design

2D floor plan of a modern hotel with various rooms and areas labeled and measured

Style
hotel floor plan
Subject
floor plan

Related hotel floor plan designs

  • 2D floor plan of a hotel with various rooms, including a dining area, kitchen, and seating areas, featuring a mix of styles and well-lit with natural lightHotel Floor Plan with Mixed Styles
  • 2D floor plan of a modern hotel with dining area, kitchen, and multiple bedrooms, featuring linework, labels, and measurementsModern Hotel Floor Plan with Dining and Bedrooms
  • Detailed modern hotel floor plan with dining areas, bedrooms, and amenities, featuring a functional layout and modern designModern Hotel Floor Plan with Dining and Bedrooms
  • 2D floor plan of a modern hotel with a dining area, kitchen, and multiple bedrooms, featuring clear labels and measurementsModern Hotel Floor Plan with Multiple Rooms
  • 2D floor plan of a modern hotel with a dining area, kitchen, and multiple bedrooms, featuring clear labels and measurementsModern Hotel Floor Plan with Multiple Rooms
  • White and black floor plan of a modern hotel with various rooms and spaces, including a lobby and restaurantModern Hotel Floor Plan with White and Black Design
  • 2D floor plan of a modern hotel with clean lines, minimalistic elements, and large windows allowing natural lightModern Hotel Floor Plan with Clean Lines
  • 2D floor plan of a modern hotel with clean lines, minimalistic elements, and large windows allowing natural lightModern Hotel Floor Plan with Clean Lines