FeelDesign LogoFeelDesign

Modern Hotel Floor Plan with Clean Lines

Riyadh Bofia Bar & Restaurant, Saudi Arabia
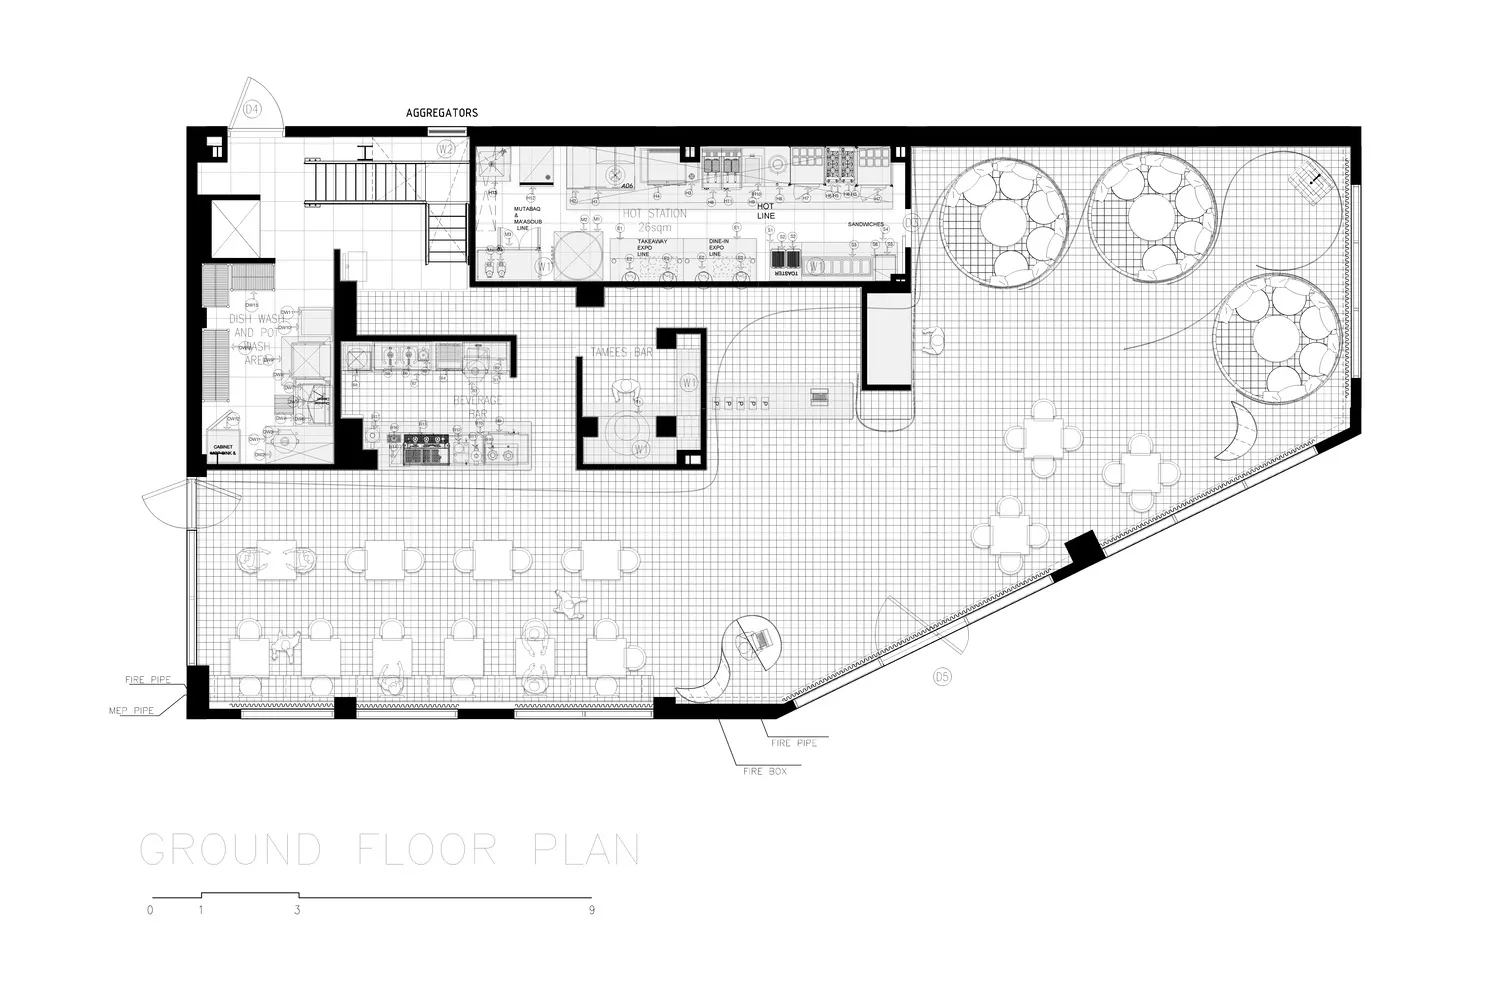
Riyadh Bofia Bar & Restaurant, Saudi Arabia

2D floor plan of a modern hotel with clean lines, minimalistic elements, and large windows allowing natural light

Modern Hotel Floor Plan with Clean Lines

hotel floor plan · floor plan

Tags

hotelmodernfloor-planclean-linesminimalistfunctional

Modern Hotel Floor Plan with Clean Lines

hotel floor plan · floor plan

Tags

hotelmodernfloor-planclean-linesminimalistfunctional

About this design

2D floor plan of a modern hotel with clean lines, minimalistic elements, and large windows allowing natural light

Style
hotel floor plan
Subject
floor plan

Related hotel floor plan designs

  • Detailed modern hotel floor plan with labeled rooms, amenities, and furniture layoutModern Hotel Floor Plan with Functional Layout
  • A modern hotel floor plan with clean lines, minimalistic design, and visible concrete and glass materials, well-lit with natural lightModern Hotel Floor Plan with Concrete and Glass
  • 2D floor plan of a modern hotel with clean lines, minimalistic elements, and various rooms including a lobby, dining area, and barModern Hotel Floor Plan with Clean Lines
  • Brownish-toned floor plan of a hotel with various rooms, lobby, staff room, toilets, and other spaces, showcasing a mix of styles and natural lightVintage Hotel Floor Plan with Mixed Styles
  • Black and white floor plan of a hotel with clear demarcations between lobby, office, and dining areasClassic Hotel Floor Plan with Elegant Layout
  • Architectural drawing of a modern hotel with labeled suites, clean lines, and minimal decorationModern Hotel Floor Plan with Suites
  • 2D floor plan of a modern hotel with multiple rooms and hallways, featuring furniture and lineworkModern Hotel Floor Plan with Functional Layout
  • 2D floor plan of a modern hotel with a large lobby and multiple rooms, including bedrooms, bathrooms, and common areasModern Hotel Floor Plan with Multiple Rooms

Modern Hotel Floor Plan with Clean Lines

Riyadh Bofia Bar & Restaurant, Saudi Arabia

Riyadh Bofia Bar & Restaurant, Saudi Arabia

2D floor plan of a modern hotel with clean lines, minimalistic elements, and large windows allowing natural light

Modern Hotel Floor Plan with Clean Lines

hotel floor plan · floor plan

Tags

hotelmodernfloor-planclean-linesminimalistfunctional

Modern Hotel Floor Plan with Clean Lines

hotel floor plan · floor plan

Tags

hotelmodernfloor-planclean-linesminimalistfunctional

About this design

2D floor plan of a modern hotel with clean lines, minimalistic elements, and large windows allowing natural light

Style
hotel floor plan
Subject
floor plan

Related hotel floor plan designs

  • Detailed modern hotel floor plan with labeled rooms, amenities, and furniture layoutModern Hotel Floor Plan with Functional Layout
  • A modern hotel floor plan with clean lines, minimalistic design, and visible concrete and glass materials, well-lit with natural lightModern Hotel Floor Plan with Concrete and Glass
  • 2D floor plan of a modern hotel with clean lines, minimalistic elements, and various rooms including a lobby, dining area, and barModern Hotel Floor Plan with Clean Lines
  • Brownish-toned floor plan of a hotel with various rooms, lobby, staff room, toilets, and other spaces, showcasing a mix of styles and natural lightVintage Hotel Floor Plan with Mixed Styles
  • Black and white floor plan of a hotel with clear demarcations between lobby, office, and dining areasClassic Hotel Floor Plan with Elegant Layout
  • Architectural drawing of a modern hotel with labeled suites, clean lines, and minimal decorationModern Hotel Floor Plan with Suites
  • 2D floor plan of a modern hotel with multiple rooms and hallways, featuring furniture and lineworkModern Hotel Floor Plan with Functional Layout
  • 2D floor plan of a modern hotel with a large lobby and multiple rooms, including bedrooms, bathrooms, and common areasModern Hotel Floor Plan with Multiple Rooms