FeelDesign LogoFeelDesign

Mixed-Style Hotel Floor Plan

Hangzhou Sushi · Yama Japanese Restaurant, The Book of Years - Ichigo Ichie
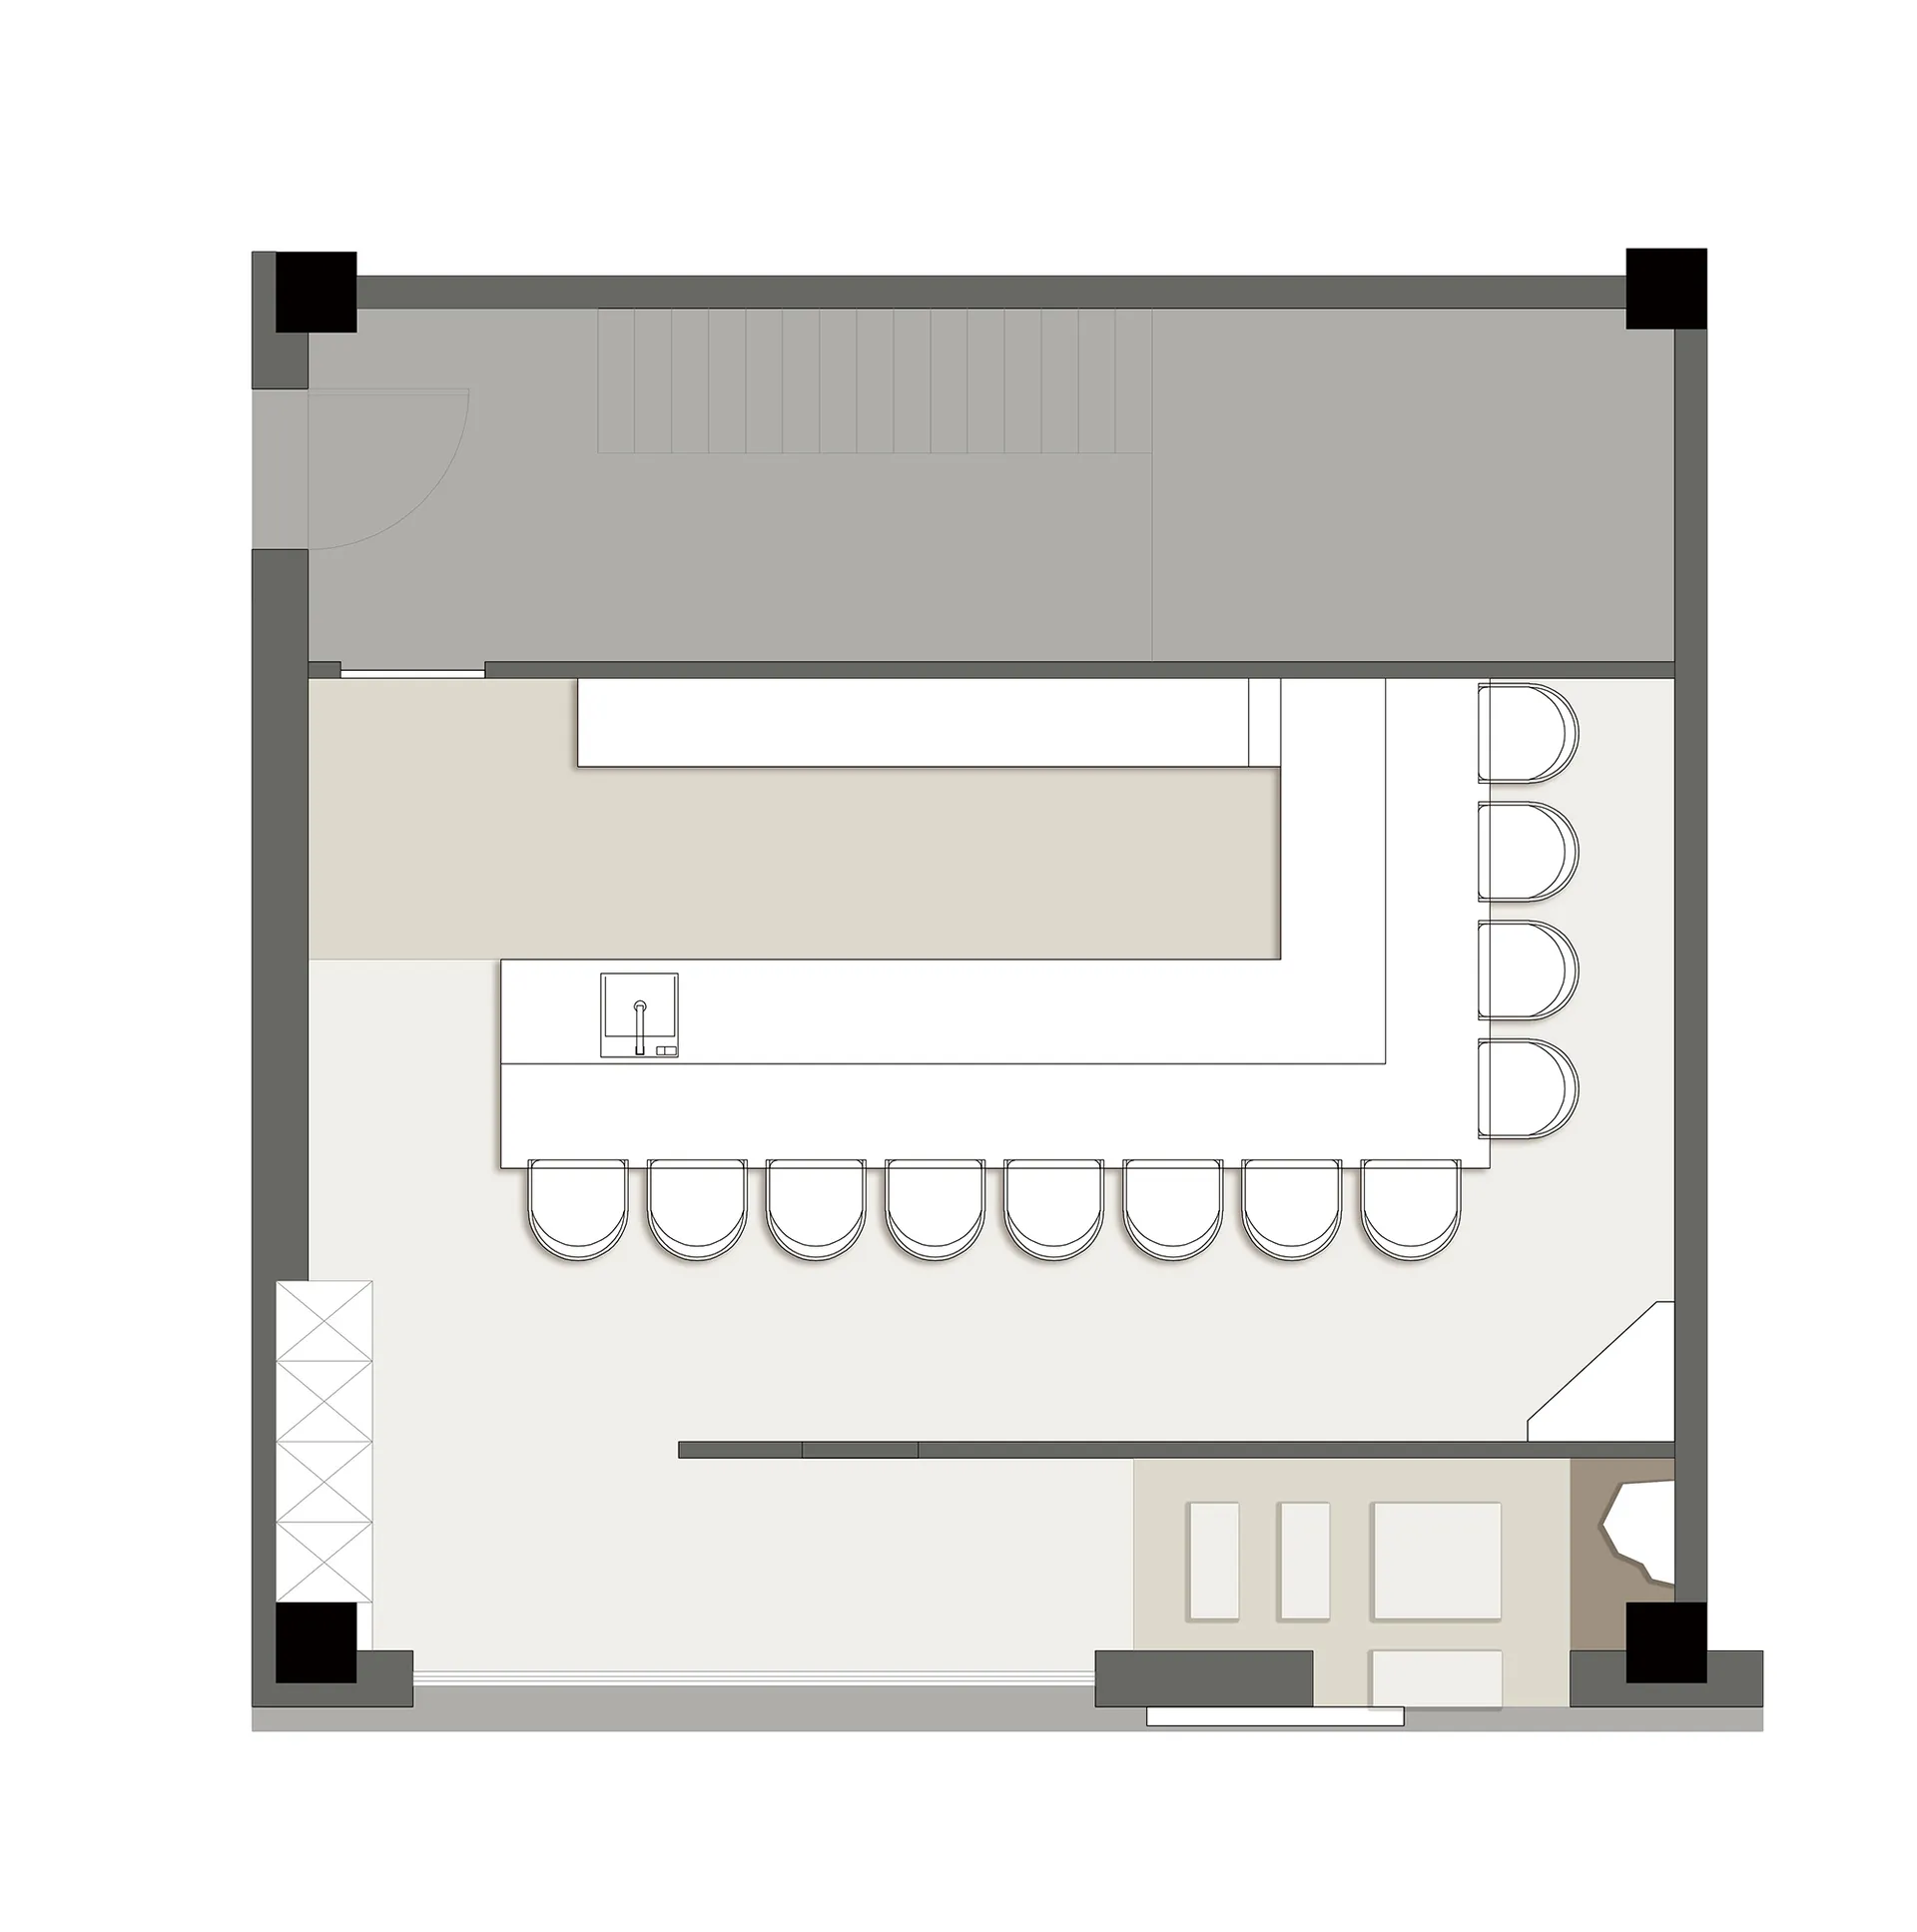
Hangzhou Sushi · Yama Japanese Restaurant, The Book of Years - Ichigo Ichie

2D floor plan of a hotel with diverse room layouts, well-lit with natural light through windows and skylights

Mixed-Style Hotel Floor Plan

hotel floor plan · floor plan

Tags

hotelmixed-stylefloor-planorganizationfunctionalblueprint

Mixed-Style Hotel Floor Plan

hotel floor plan · floor plan

Tags

hotelmixed-stylefloor-planorganizationfunctionalblueprint

About this design

2D floor plan of a hotel with diverse room layouts, well-lit with natural light through windows and skylights

Style
hotel floor plan
Subject
floor plan

Related hotel floor plan designs

  • 2D floor plan of a modern hotel with clean lines, minimalistic elements, and various rooms including a lobby, dining area, and barModern Hotel Floor Plan with Clean Lines
  • Brownish-toned floor plan of a hotel with various rooms, lobby, staff room, toilets, and other spaces, showcasing a mix of styles and natural lightVintage Hotel Floor Plan with Mixed Styles
  • 2D floor plan of a modern hotel with various rooms and areas labeled and measuredModern Hotel Floor Plan
  • 2D floor plan of a hotel with white walls, linework, and labels, showcasing a modern and functional layoutContemporary Hotel Floor Plan with White Walls
  • Detailed modern hotel floor plan with dining area, tea room, kitchen, and private bathroom, featuring measurements and labelsModern Hotel Floor Plan with Dining and Tea Room
  • Detailed modern hotel floor plan with labeled rooms, amenities, and furniture layoutModern Hotel Floor Plan with Functional Layout
  • Black and white floor plan of a modern hotel with labeled rooms, including a bathroom, toilet, and dining areaModern Hotel Floor Plan with Essential Amenities
  • 2D floor plan of a modern hotel with clean lines, minimalistic elements, and various rooms including a lobby, dining area, and barModern Hotel Floor Plan with Clean Lines

Mixed-Style Hotel Floor Plan

Hangzhou Sushi · Yama Japanese Restaurant, The Book of Years - Ichigo Ichie

Hangzhou Sushi · Yama Japanese Restaurant, The Book of Years - Ichigo Ichie

2D floor plan of a hotel with diverse room layouts, well-lit with natural light through windows and skylights

Mixed-Style Hotel Floor Plan

hotel floor plan · floor plan

Tags

hotelmixed-stylefloor-planorganizationfunctionalblueprint

Mixed-Style Hotel Floor Plan

hotel floor plan · floor plan

Tags

hotelmixed-stylefloor-planorganizationfunctionalblueprint

About this design

2D floor plan of a hotel with diverse room layouts, well-lit with natural light through windows and skylights

Style
hotel floor plan
Subject
floor plan

Related hotel floor plan designs

  • 2D floor plan of a modern hotel with clean lines, minimalistic elements, and various rooms including a lobby, dining area, and barModern Hotel Floor Plan with Clean Lines
  • Brownish-toned floor plan of a hotel with various rooms, lobby, staff room, toilets, and other spaces, showcasing a mix of styles and natural lightVintage Hotel Floor Plan with Mixed Styles
  • 2D floor plan of a modern hotel with various rooms and areas labeled and measuredModern Hotel Floor Plan
  • 2D floor plan of a hotel with white walls, linework, and labels, showcasing a modern and functional layoutContemporary Hotel Floor Plan with White Walls
  • Detailed modern hotel floor plan with dining area, tea room, kitchen, and private bathroom, featuring measurements and labelsModern Hotel Floor Plan with Dining and Tea Room
  • Detailed modern hotel floor plan with labeled rooms, amenities, and furniture layoutModern Hotel Floor Plan with Functional Layout
  • Black and white floor plan of a modern hotel with labeled rooms, including a bathroom, toilet, and dining areaModern Hotel Floor Plan with Essential Amenities
  • 2D floor plan of a modern hotel with clean lines, minimalistic elements, and various rooms including a lobby, dining area, and barModern Hotel Floor Plan with Clean Lines