Clubhouse First Floor Plan with Leisure and Dining Zones
Huizhou Qingxi Hot Spring Hotel - Eastern Aestheticism
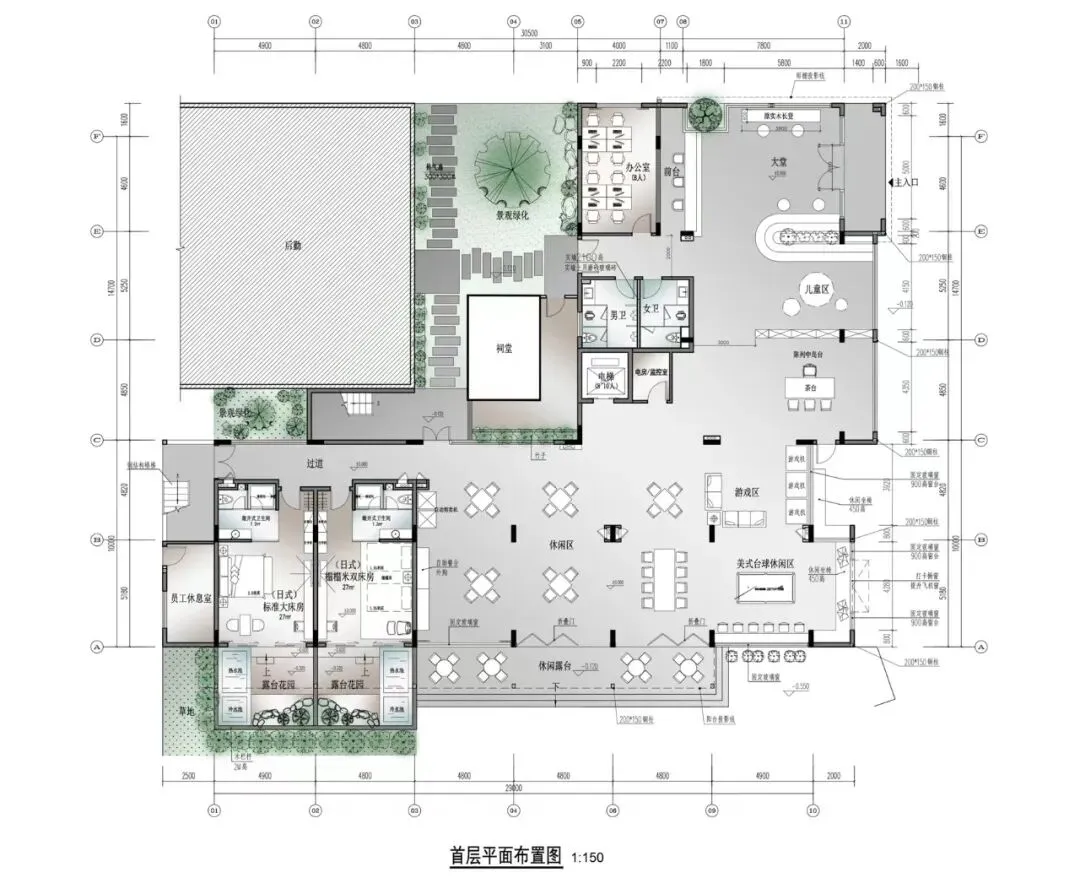
Clubhouse First Floor Plan with Leisure and Dining Zones
floor plan · architectural drawing · clubhouse
Comprehensive architectural layout showcasing the spatial organization of a high-end clubhouse facility.
Clubhouse First Floor Plan with Leisure and Dining Zones
floor plan · architectural drawing · clubhouse
Comprehensive architectural layout showcasing the spatial organization of a high-end clubhouse facility.
About this design
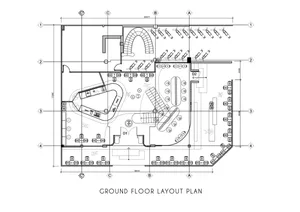
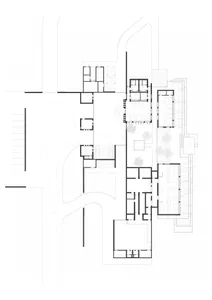
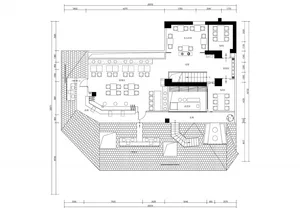
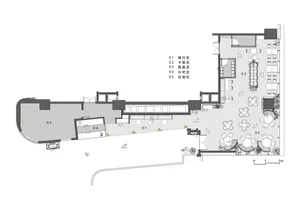
This detailed 1:150 scale architectural floor plan illustrates the first-floor layout of a sophisticated clubhouse. The dominant palette is monochrome with strategic green accents indicating landscaped areas and courtyards. The spatial layout is thoughtfully organized with distinct functional zones: a large open courtyard with landscaping at the top, multiple Japanese-style tatami rooms, a spacious dining and leisure area with various seating configurations, a children’s play zone, and dedicated staff facilities. Natural light flows through generous outdoor garden spaces and internal courtyards, creating a harmonious balance between built form and nature. The circulation is clearly defined with wide corridors and strategic pathways that connect the different activity zones. This design suits upscale residential communities, private clubs, or boutique hotels seeking to provide residents and guests with a refined environment for dining, relaxation, social gatherings, and family activities. The inclusion of both indoor and semi-outdoor spaces demonstrates a contemporary approach to lifestyle architecture that emphasizes wellness and social connection.
- Style
- floor plan
- Materials
- architectural drawing
- Subject
- clubhouse