FeelDesign LogoFeelDesign

Commercial Building Floor Plan with Concrete and Glass

200㎡ Australia Ape Yakitori Skewers & Bar
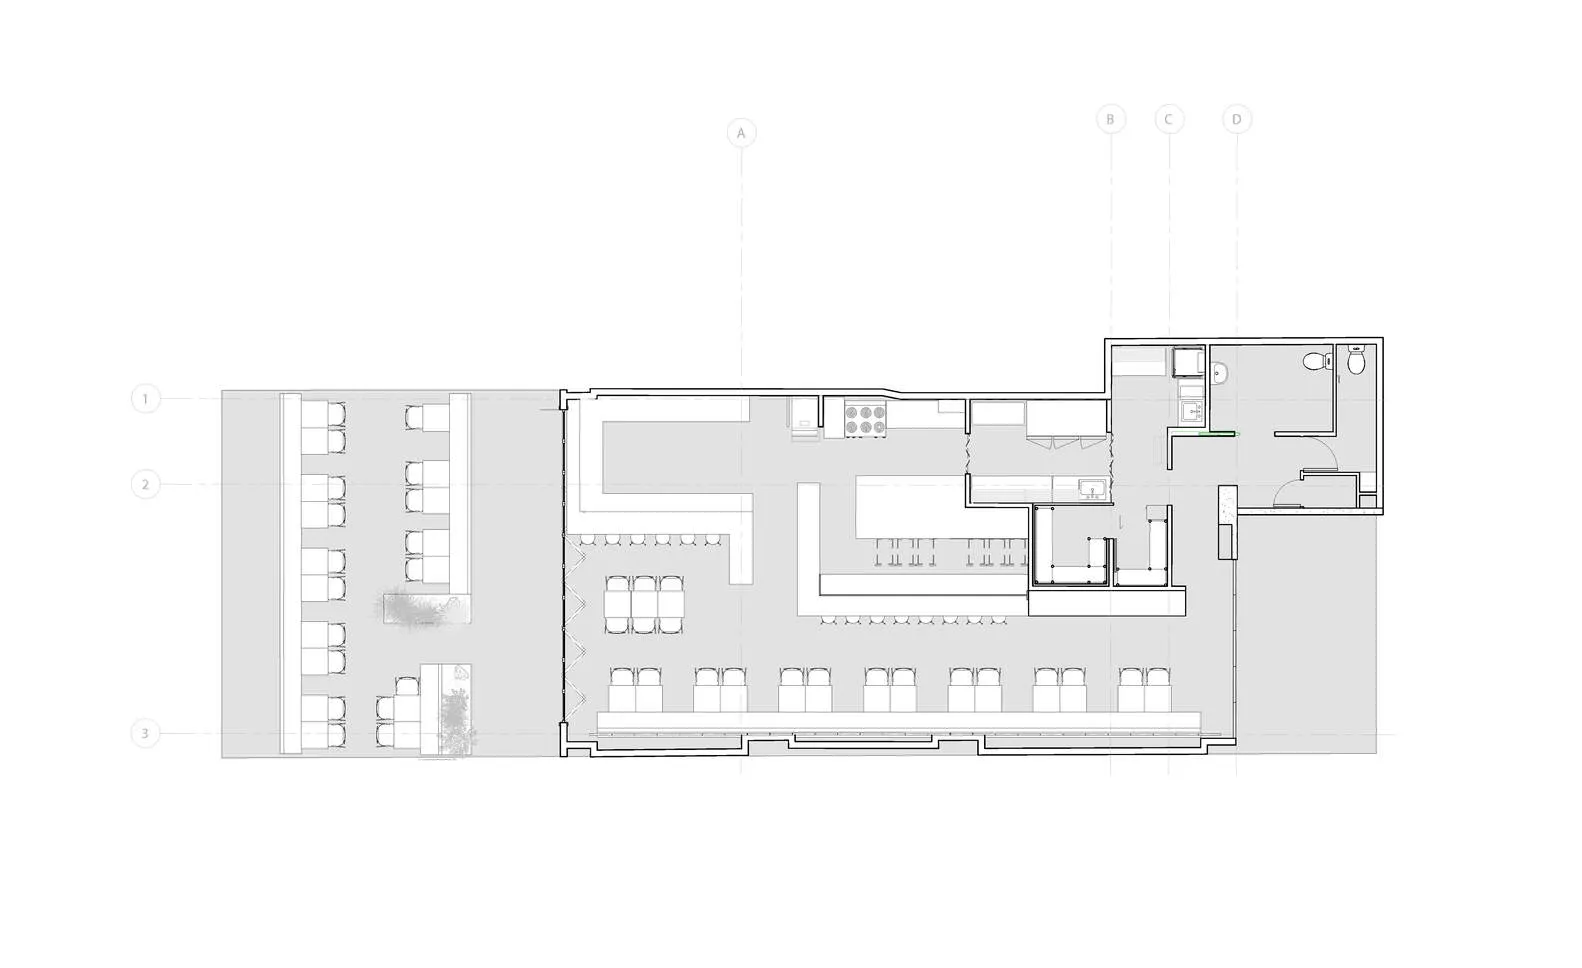
200㎡ Australia Ape Yakitori Skewers & Bar

2D floor plan of a modern commercial building with concrete and glass materials, featuring various rooms and spaces, including a central atrium and offices

Commercial Building Floor Plan with Concrete and Glass

floor plan

Tags

commercialmodernfunctionalconcreteglassschematic

Commercial Building Floor Plan with Concrete and Glass

floor plan

Tags

commercialmodernfunctionalconcreteglassschematic

About this design

2D floor plan of a modern commercial building with concrete and glass materials, featuring various rooms and spaces, including a central atrium and offices

Style
floor plan

Related floor plan designs

  • Detailed architectural floor plan of a building interior.Building Insides Floor Plan
  • Floor plan of a retail space showing operational zones, bread display areas, and rest areas.Retail Space Layout Plan
  • A detailed 2D architectural drawing of a modern office space featuring concrete flooring.Modern Office Space Concrete Floor Plan
  • Modern floor plan with gray tones in a contemporary interior design layout.Modern Interior Floor Plan in Gray Tones
  • A detailed architectural floor plan showing a development with tiled surfaces.Architectural Development Tiles Floor Plan
  • Floor plan of a modern kitchen with appliances and cabinetsModern Kitchen Layout Plan
  • Simplified architectural drawing of a floor plan in black and white.Architectural Floor Plan Black & White
  • Schematic floor plan of a hotel interior showing various rooms and areas like lobby, restaurant, business area, and children'Hotel Interior Layout

Commercial Building Floor Plan with Concrete and Glass

200㎡ Australia Ape Yakitori Skewers & Bar

200㎡ Australia Ape Yakitori Skewers & Bar

2D floor plan of a modern commercial building with concrete and glass materials, featuring various rooms and spaces, including a central atrium and offices

Commercial Building Floor Plan with Concrete and Glass

floor plan

Tags

commercialmodernfunctionalconcreteglassschematic

Commercial Building Floor Plan with Concrete and Glass

floor plan

Tags

commercialmodernfunctionalconcreteglassschematic

About this design

2D floor plan of a modern commercial building with concrete and glass materials, featuring various rooms and spaces, including a central atrium and offices

Style
floor plan

Related floor plan designs

  • Detailed architectural floor plan of a building interior.Building Insides Floor Plan
  • Floor plan of a retail space showing operational zones, bread display areas, and rest areas.Retail Space Layout Plan
  • A detailed 2D architectural drawing of a modern office space featuring concrete flooring.Modern Office Space Concrete Floor Plan
  • Modern floor plan with gray tones in a contemporary interior design layout.Modern Interior Floor Plan in Gray Tones
  • A detailed architectural floor plan showing a development with tiled surfaces.Architectural Development Tiles Floor Plan
  • Floor plan of a modern kitchen with appliances and cabinetsModern Kitchen Layout Plan
  • Simplified architectural drawing of a floor plan in black and white.Architectural Floor Plan Black & White
  • Schematic floor plan of a hotel interior showing various rooms and areas like lobby, restaurant, business area, and children'Hotel Interior Layout