FeelDesign LogoFeelDesign

Coffee Shop Blueprint

Luxurious Retail Collection
Luxurious Retail Collection

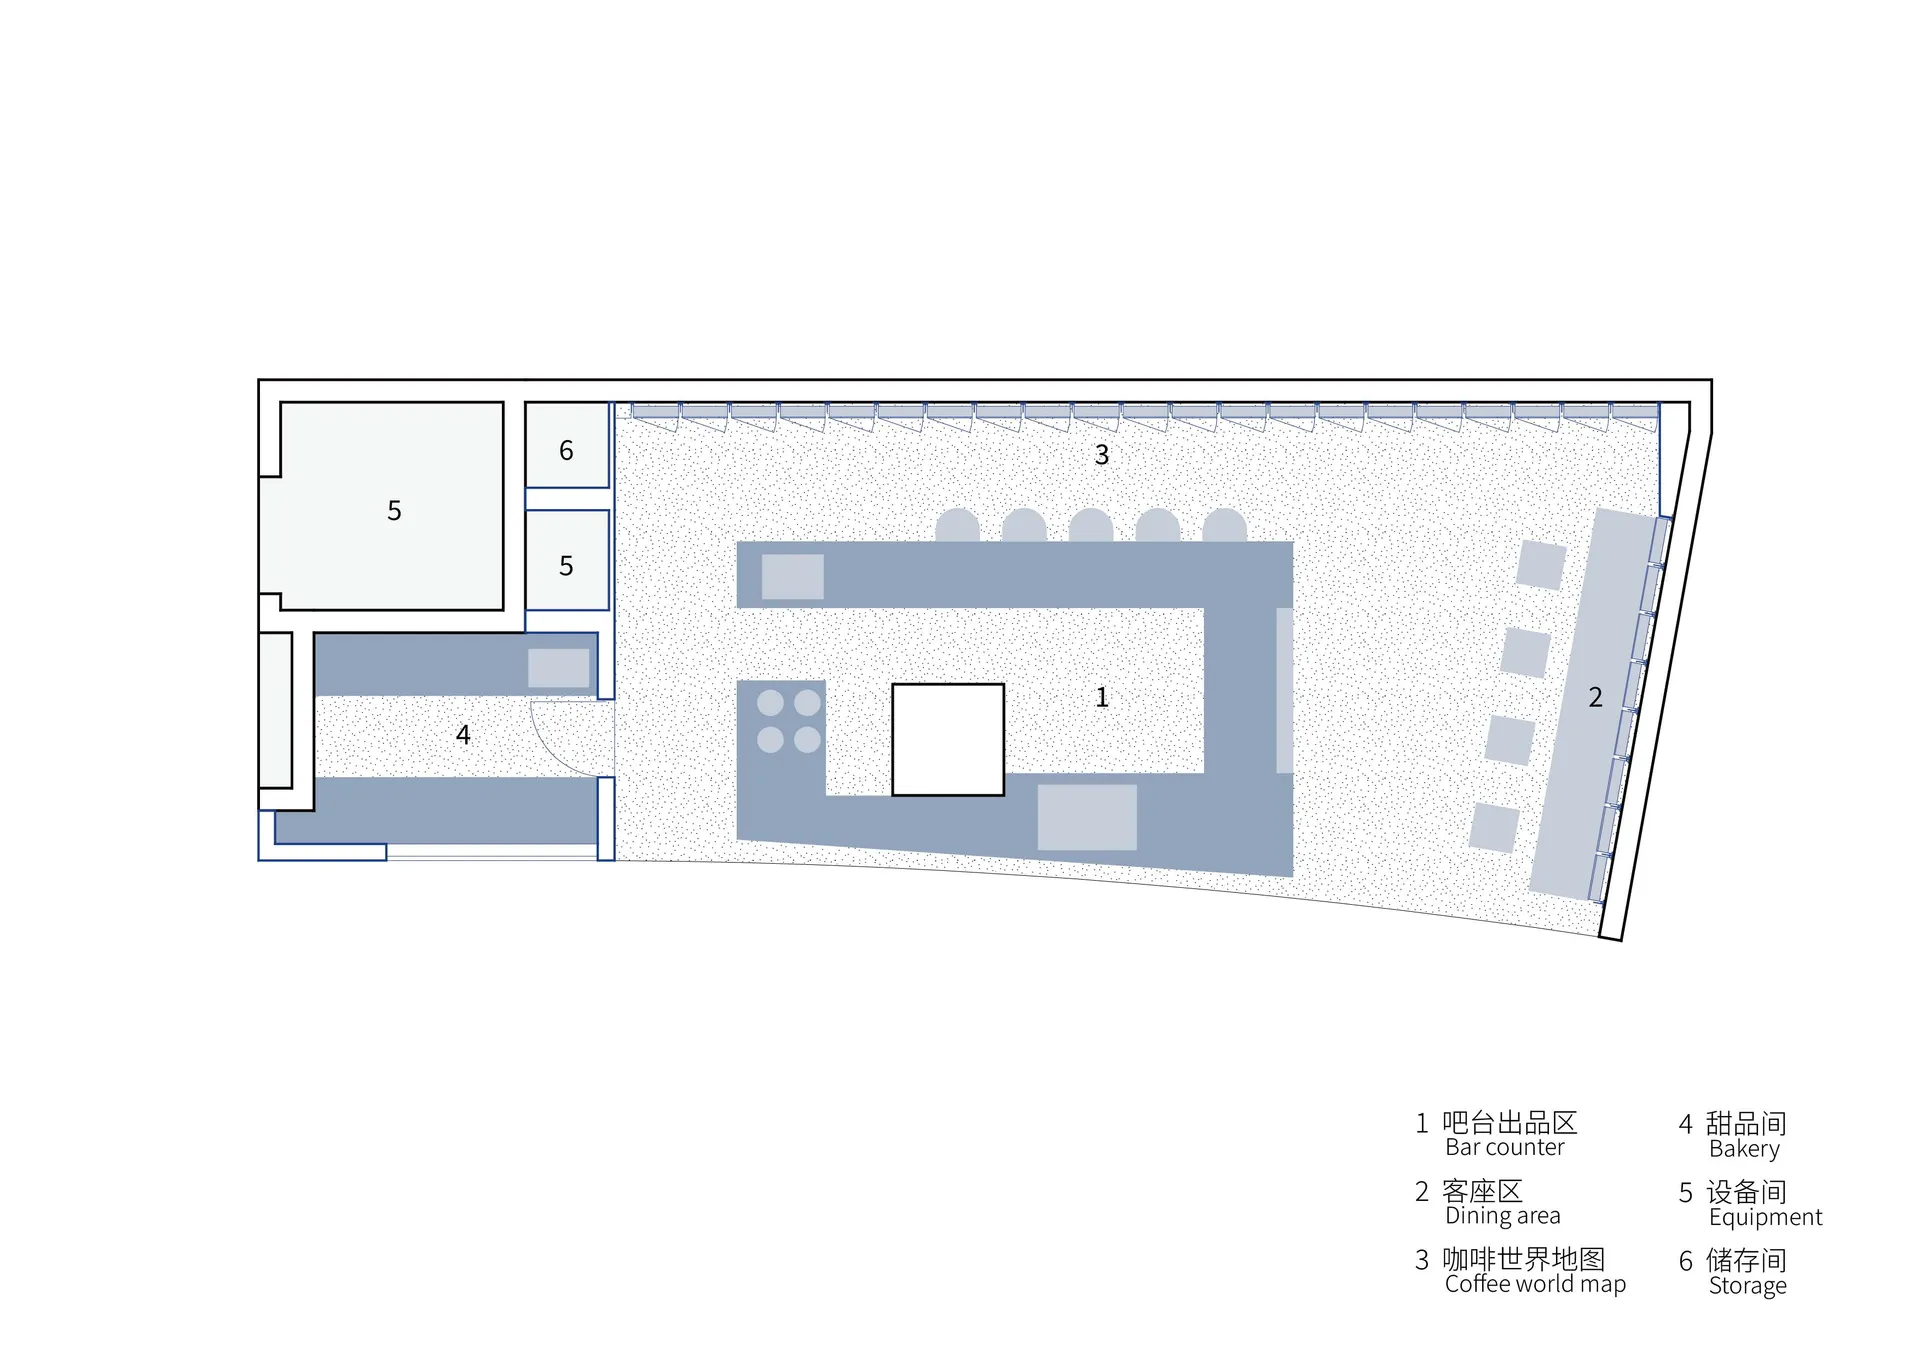
A detailed 2D architectural blueprint of a coffee shop layout.

Coffee Shop Blueprint

architecture · blueprint · coffee shop layout

Design Content Modern coffee shop floor plan showcasing efficient layout and functional zones.

Tags

coffee-shopmodernlayoutefficientfunctional-zones

Coffee Shop Blueprint

architecture · blueprint · coffee shop layout

Design Content Modern coffee shop floor plan showcasing efficient layout and functional zones.

Tags

coffee-shopmodernlayoutefficientfunctional-zones

About this design

A detailed 2D architectural blueprint of a coffee shop layout.

Style
architecture
Materials
blueprint
Subject
coffee shop layout

Related architecture designs

  • Sliced view of an architecturally designed coffee shop interior with brick and concrete materials, showing different sectionsCoffee Shop Brick and Concrete Interior Section Pl
  • Modern coffee shop with a coffee roaster mounted on a wooden wall.Coffee Shop Coffee Roaster: Wood and Metal
  • Sectional drawing of a coffee shop showing materials and functional zones.Coffee Shop Cross-Section Materials
  • Modern coffee shop exterior with glass walls and concrete finishCoffee Shop Exterior Design
  • Modern coffee shop exterior with brick walls, concrete overhang, and wooden accents.Coffee Shop Exterior Brick Concrete Wood
  • Roof Deck Floor Plan of a Modern Coffee ShopCoffee Shop Exterior Roof Deck Floor Plan
  • Floor plan of a coffee shop with various functional zones.Coffee Shop Layout Plan
  • Floor plan of a coffee shop with seating areas, service counters, and storage areas.Coffee Shop Layout