FeelDesign LogoFeelDesign

Communal Wooden Island in Open Kitchen Dining Space

Guangzhou Hey Tea Workshop
Guangzhou Hey Tea Workshop

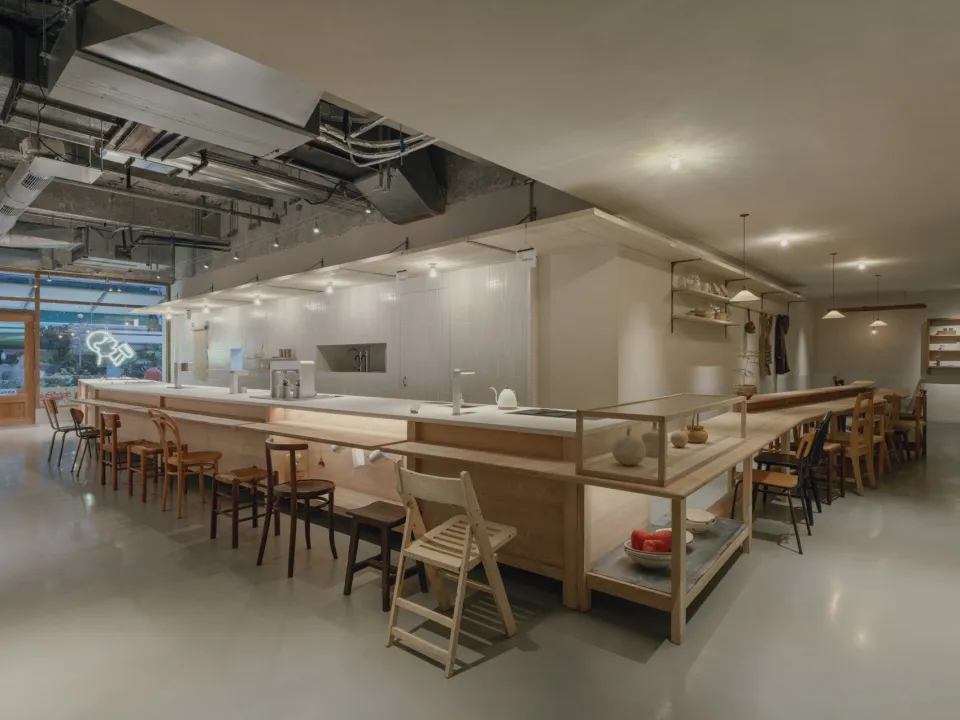
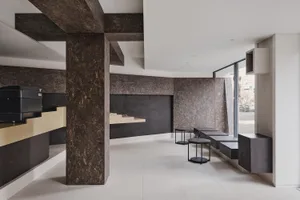
Modern minimalist restaurant interior with long light-wood communal dining counter, open kitchen, wooden chairs, and industrial ceiling details.

Communal Wooden Island in Open Kitchen Dining Space

commercial interior · light wood · restaurant kitchen

A serene open-plan dining area featuring a long communal wooden counter and integrated open kitchen.

Tags

open-kitchencommunal-diningwooden-islandminimalist-restaurantindustrial-minimalism

Communal Wooden Island in Open Kitchen Dining Space

commercial interior · light wood · restaurant kitchen

A serene open-plan dining area featuring a long communal wooden counter and integrated open kitchen.

Tags

open-kitchencommunal-diningwooden-islandminimalist-restaurantindustrial-minimalism

About this design

This bright, minimalist commercial interior showcases an open kitchen and dining concept defined by a dominant palette of warm light wood, crisp white surfaces, and cool concrete floors. The spatial layout centers around a long, multi-level wooden island that serves as both a service counter and communal dining table, encouraging interaction between guests and staff. Materials are honest and tactile: natural oak and pine tones on tables and stools contrast with smooth white cabinetry and stainless steel kitchen elements. Lighting is layered and soft, combining recessed ceiling spots, delicate pendant lamps over the tables, and under-counter LED strips that create a gentle glow. The exposed industrial ceiling with visible ductwork and conduits adds raw texture while maintaining an overall sense of calm and order. The mood is welcoming yet refined, perfectly suited for a contemporary café, bakery, or casual dining restaurant that values transparency, craftsmanship, and community dining experiences.

Style
commercial interior
Materials
light wood
Subject
restaurant kitchen

Palette

How to get this look

  • Use light-toned solid wood for all tables, counters, and seating to create visual warmth and continuity
  • Combine white vertical surfaces with exposed concrete flooring for a clean, minimalist backdrop
  • Incorporate multiple lighting layers including recessed ceiling lights, pendant fixtures, and LED under-counter illumination
  • Design a long multi-height wooden island that functions as both kitchen counter and communal dining table
Related commercial interior designs

  • Modern industrial-style convenience store interior with polished concrete floors, stainless steel counters, open shelving, and a second-floor mezzanine structure.Concrete Convenience Store with Industrial Open Kitchen
  • Floor plan of a conference room with tables, chairs, and a staircase.Conference Room Layout
  • Modern multi-story commercial building interior with curved glass facade, outdoor plaza seating, and a ground-floor Oasis Coffee shop at dusk.Curved Glass Atrium with Outdoor Coffee Plaza
  • Modern reception desk featuring a curved dark countertop supported by cylindrical stainless steel bases, set against pale yellow perforated wall and ceiling panels with integrated linear lighting.Curved Reception Desk with Perforated Pale-Yellow Panels

Communal Wooden Island in Open Kitchen Dining Space

Guangzhou Hey Tea Workshop

Guangzhou Hey Tea Workshop

Modern minimalist restaurant interior with long light-wood communal dining counter, open kitchen, wooden chairs, and industrial ceiling details.

Communal Wooden Island in Open Kitchen Dining Space

commercial interior · light wood · restaurant kitchen

A serene open-plan dining area featuring a long communal wooden counter and integrated open kitchen.

Tags

open-kitchencommunal-diningwooden-islandminimalist-restaurantindustrial-minimalism

Communal Wooden Island in Open Kitchen Dining Space

commercial interior · light wood · restaurant kitchen

A serene open-plan dining area featuring a long communal wooden counter and integrated open kitchen.

Tags

open-kitchencommunal-diningwooden-islandminimalist-restaurantindustrial-minimalism

About this design

This bright, minimalist commercial interior showcases an open kitchen and dining concept defined by a dominant palette of warm light wood, crisp white surfaces, and cool concrete floors. The spatial layout centers around a long, multi-level wooden island that serves as both a service counter and communal dining table, encouraging interaction between guests and staff. Materials are honest and tactile: natural oak and pine tones on tables and stools contrast with smooth white cabinetry and stainless steel kitchen elements. Lighting is layered and soft, combining recessed ceiling spots, delicate pendant lamps over the tables, and under-counter LED strips that create a gentle glow. The exposed industrial ceiling with visible ductwork and conduits adds raw texture while maintaining an overall sense of calm and order. The mood is welcoming yet refined, perfectly suited for a contemporary café, bakery, or casual dining restaurant that values transparency, craftsmanship, and community dining experiences.

Style
commercial interior
Materials
light wood
Subject
restaurant kitchen

Palette

How to get this look

  • Use light-toned solid wood for all tables, counters, and seating to create visual warmth and continuity
  • Combine white vertical surfaces with exposed concrete flooring for a clean, minimalist backdrop
  • Incorporate multiple lighting layers including recessed ceiling lights, pendant fixtures, and LED under-counter illumination
  • Design a long multi-height wooden island that functions as both kitchen counter and communal dining table
Related commercial interior designs

  • Modern industrial-style convenience store interior with polished concrete floors, stainless steel counters, open shelving, and a second-floor mezzanine structure.Concrete Convenience Store with Industrial Open Kitchen
  • Floor plan of a conference room with tables, chairs, and a staircase.Conference Room Layout
  • Modern multi-story commercial building interior with curved glass facade, outdoor plaza seating, and a ground-floor Oasis Coffee shop at dusk.Curved Glass Atrium with Outdoor Coffee Plaza
  • Modern reception desk featuring a curved dark countertop supported by cylindrical stainless steel bases, set against pale yellow perforated wall and ceiling panels with integrated linear lighting.Curved Reception Desk with Perforated Pale-Yellow Panels
  • Leave ceiling infrastructure exposed to add industrial character while keeping the overall palette neutral
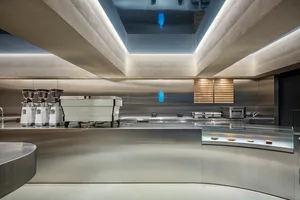
  • Modern minimalist coffee shop service counter made of curved stainless steel with concrete ceiling and integrated LED lightingCurved Stainless Steel Coffee Counter with Concrete Ceiling
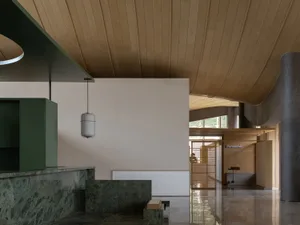
  • Modern commercial reception area featuring a dramatic curved wooden ceiling, green marble counter, and minimalist beige walls with pendant lighting.Curved Wood Ceiling and Green Marble Reception Desk
  • Modern minimalist cafe interior featuring dark marble walls, large structural beams, floating black stone benches and round side tables against a bright white floor.Dark Marble Cafe with Floating Stone Benches
  • Night view of a modern dessert shop entrance with green doors, wooden counter, concrete walls and warm lighting in Taiwan.Earthy Green Dessert Shop Entrance with Warm Wood Accents
  • Leave ceiling infrastructure exposed to add industrial character while keeping the overall palette neutral
  • Modern minimalist coffee shop service counter made of curved stainless steel with concrete ceiling and integrated LED lightingCurved Stainless Steel Coffee Counter with Concrete Ceiling
  • Modern commercial reception area featuring a dramatic curved wooden ceiling, green marble counter, and minimalist beige walls with pendant lighting.Curved Wood Ceiling and Green Marble Reception Desk
  • Modern minimalist cafe interior featuring dark marble walls, large structural beams, floating black stone benches and round side tables against a bright white floor.Dark Marble Cafe with Floating Stone Benches
  • Night view of a modern dessert shop entrance with green doors, wooden counter, concrete walls and warm lighting in Taiwan.Earthy Green Dessert Shop Entrance with Warm Wood Accents