FeelDesign LogoFeelDesign

Concrete Convenience Store with Industrial Open Kitchen

Q

Qinhuangdao Such Is The Sea Life Market
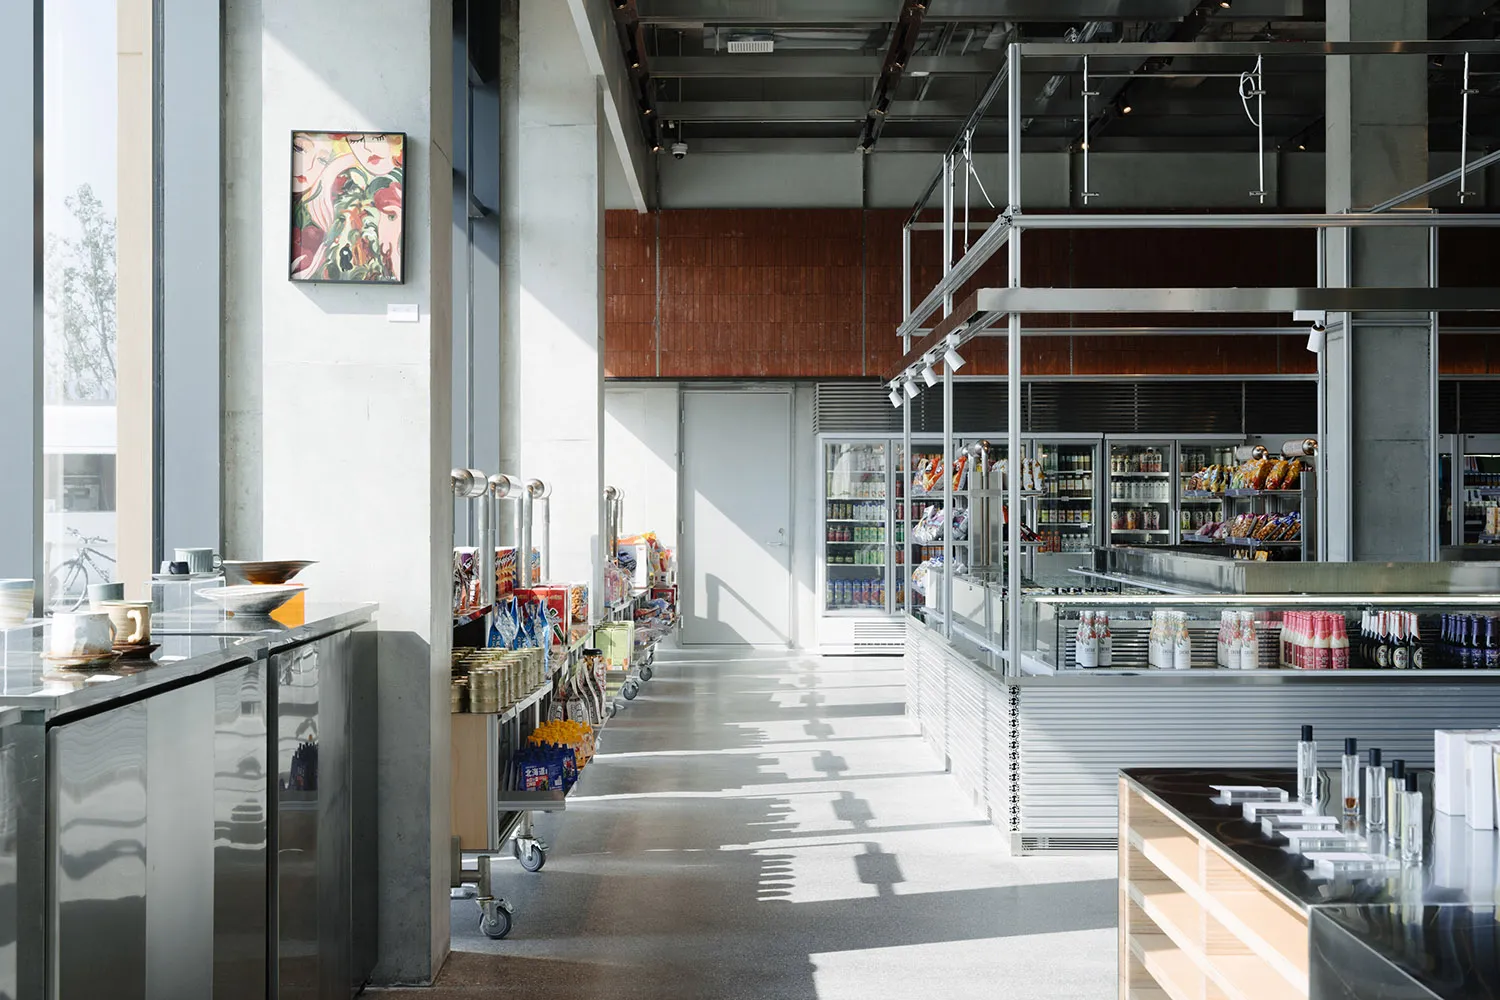
Modern industrial-style convenience store interior with polished concrete floors, stainless steel counters, open shelving, and a second-floor mezzanine structure.

Concrete Convenience Store with Industrial Open Kitchen

commercial interior · concrete and steel · convenience store

Sunlight casts long shadows across a sleek, minimalist convenience store interior featuring raw concrete and stainless steel surfaces.

Tags

industrial interiorconcrete retail spacemodern convenience storestainless steel commercial designurban minimalist store

Concrete Convenience Store with Industrial Open Kitchen

commercial interior · concrete and steel · convenience store

Sunlight casts long shadows across a sleek, minimalist convenience store interior featuring raw concrete and stainless steel surfaces.

Tags

industrial interiorconcrete retail spacemodern convenience storestainless steel commercial designurban minimalist store

About this design

This striking commercial interior showcases a raw industrial aesthetic defined by a dominant palette of cool concrete grey, brushed stainless steel, and warm wood accents. The dominant materials include exposed concrete walls and floors, mirrored stainless steel refrigeration units, and a prominent second-floor steel-and-wood mezzanine that creates dramatic vertical space. Natural light floods in from large floor-to-ceiling windows on the left, creating strong geometric shadows that add depth and drama to the minimalist layout. The spatial design cleverly integrates retail shelving, an open kitchen service area, and a transparent refrigerated display zone, all under high ceilings with industrial track lighting. The overall mood is clean, contemporary, and slightly utilitarian, making it perfectly suited for a modern urban convenience store or hybrid cafe-retail concept that appeals to younger demographics seeking an authentic, design-forward experience.

Style
commercial interior
Materials
concrete and steel
Subject
convenience store

Palette

gray #BBC5CA
black #778285
white #333836

Related commercial interior designs

  • Modern restaurant exterior with glass and concrete materials and a skylight.Modern Restaurant Exterior Glass Concrete
  • Detailed architectural floor plan of a restaurant interior showing various functional zones and layout.Restaurant Commercial Interior
  • Interior of a modern coffee shop, featuring concrete walls and large glass windows.Commercial Interior Coffee Shop Concrete and Glass
  • Modern commercial interior featuring metal and concrete elements for clothing retailModern Commercial Interior with Metal and Concrete
  • Detailed layout of a restaurant's interior space, including kitchen areas, seating arrangements, and functional zones.

Concrete Convenience Store with Industrial Open Kitchen

Q

Qinhuangdao Such Is The Sea Life Market

Modern industrial-style convenience store interior with polished concrete floors, stainless steel counters, open shelving, and a second-floor mezzanine structure.

Concrete Convenience Store with Industrial Open Kitchen

commercial interior · concrete and steel · convenience store

Sunlight casts long shadows across a sleek, minimalist convenience store interior featuring raw concrete and stainless steel surfaces.

Tags

industrial interiorconcrete retail spacemodern convenience storestainless steel commercial designurban minimalist store

Concrete Convenience Store with Industrial Open Kitchen

commercial interior · concrete and steel · convenience store

Sunlight casts long shadows across a sleek, minimalist convenience store interior featuring raw concrete and stainless steel surfaces.

Tags

industrial interiorconcrete retail spacemodern convenience storestainless steel commercial designurban minimalist store

About this design

This striking commercial interior showcases a raw industrial aesthetic defined by a dominant palette of cool concrete grey, brushed stainless steel, and warm wood accents. The dominant materials include exposed concrete walls and floors, mirrored stainless steel refrigeration units, and a prominent second-floor steel-and-wood mezzanine that creates dramatic vertical space. Natural light floods in from large floor-to-ceiling windows on the left, creating strong geometric shadows that add depth and drama to the minimalist layout. The spatial design cleverly integrates retail shelving, an open kitchen service area, and a transparent refrigerated display zone, all under high ceilings with industrial track lighting. The overall mood is clean, contemporary, and slightly utilitarian, making it perfectly suited for a modern urban convenience store or hybrid cafe-retail concept that appeals to younger demographics seeking an authentic, design-forward experience.

Style
commercial interior
Materials
concrete and steel
Subject
convenience store

Palette

gray #BBC5CA
black #778285
white #333836

Related commercial interior designs

  • Modern restaurant exterior with glass and concrete materials and a skylight.Modern Restaurant Exterior Glass Concrete
  • Detailed architectural floor plan of a restaurant interior showing various functional zones and layout.Restaurant Commercial Interior
  • Interior of a modern coffee shop, featuring concrete walls and large glass windows.Commercial Interior Coffee Shop Concrete and Glass
  • Modern commercial interior featuring metal and concrete elements for clothing retailModern Commercial Interior with Metal and Concrete
  • Detailed layout of a restaurant's interior space, including kitchen areas, seating arrangements, and functional zones.
brown #292925
red #EAE4E0

How to get this look

  • Use raw concrete for walls and floors to establish an industrial foundation
  • Incorporate extensive stainless steel surfaces for counters and refrigeration units
  • Install a mezzanine level with visible steel framework to add architectural depth
  • Maximize natural light with large windows to create dramatic shadow play
  • Choose open industrial shelving systems instead of traditional closed cabinets
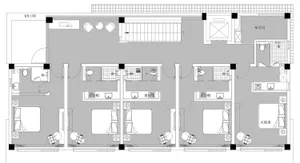
Restaurant Floor Plan
  • Retail space featuring minimalist design, black metal shelves, and concrete flooring.Minimalist Retail Space with Black Metal Shelves
  • A modern storefront with large glass windows displaying illuminated signageModern Commercial Interior Glass Windows
  • A modern photography studio featuring curved wooden display tables and illuminated lighting.Modern Photography Studio with Wood and Lighting
  • brown #292925
    red #EAE4E0

    How to get this look

    • Use raw concrete for walls and floors to establish an industrial foundation
    • Incorporate extensive stainless steel surfaces for counters and refrigeration units
    • Install a mezzanine level with visible steel framework to add architectural depth
    • Maximize natural light with large windows to create dramatic shadow play
    • Choose open industrial shelving systems instead of traditional closed cabinets
    Restaurant Floor Plan
  • Retail space featuring minimalist design, black metal shelves, and concrete flooring.Minimalist Retail Space with Black Metal Shelves
  • A modern storefront with large glass windows displaying illuminated signageModern Commercial Interior Glass Windows
  • A modern photography studio featuring curved wooden display tables and illuminated lighting.Modern Photography Studio with Wood and Lighting