FeelDesign LogoFeelDesign

Curved Glass Atrium with Outdoor Coffee Plaza

O

OASIZ Coffee Shop in Shenzhen

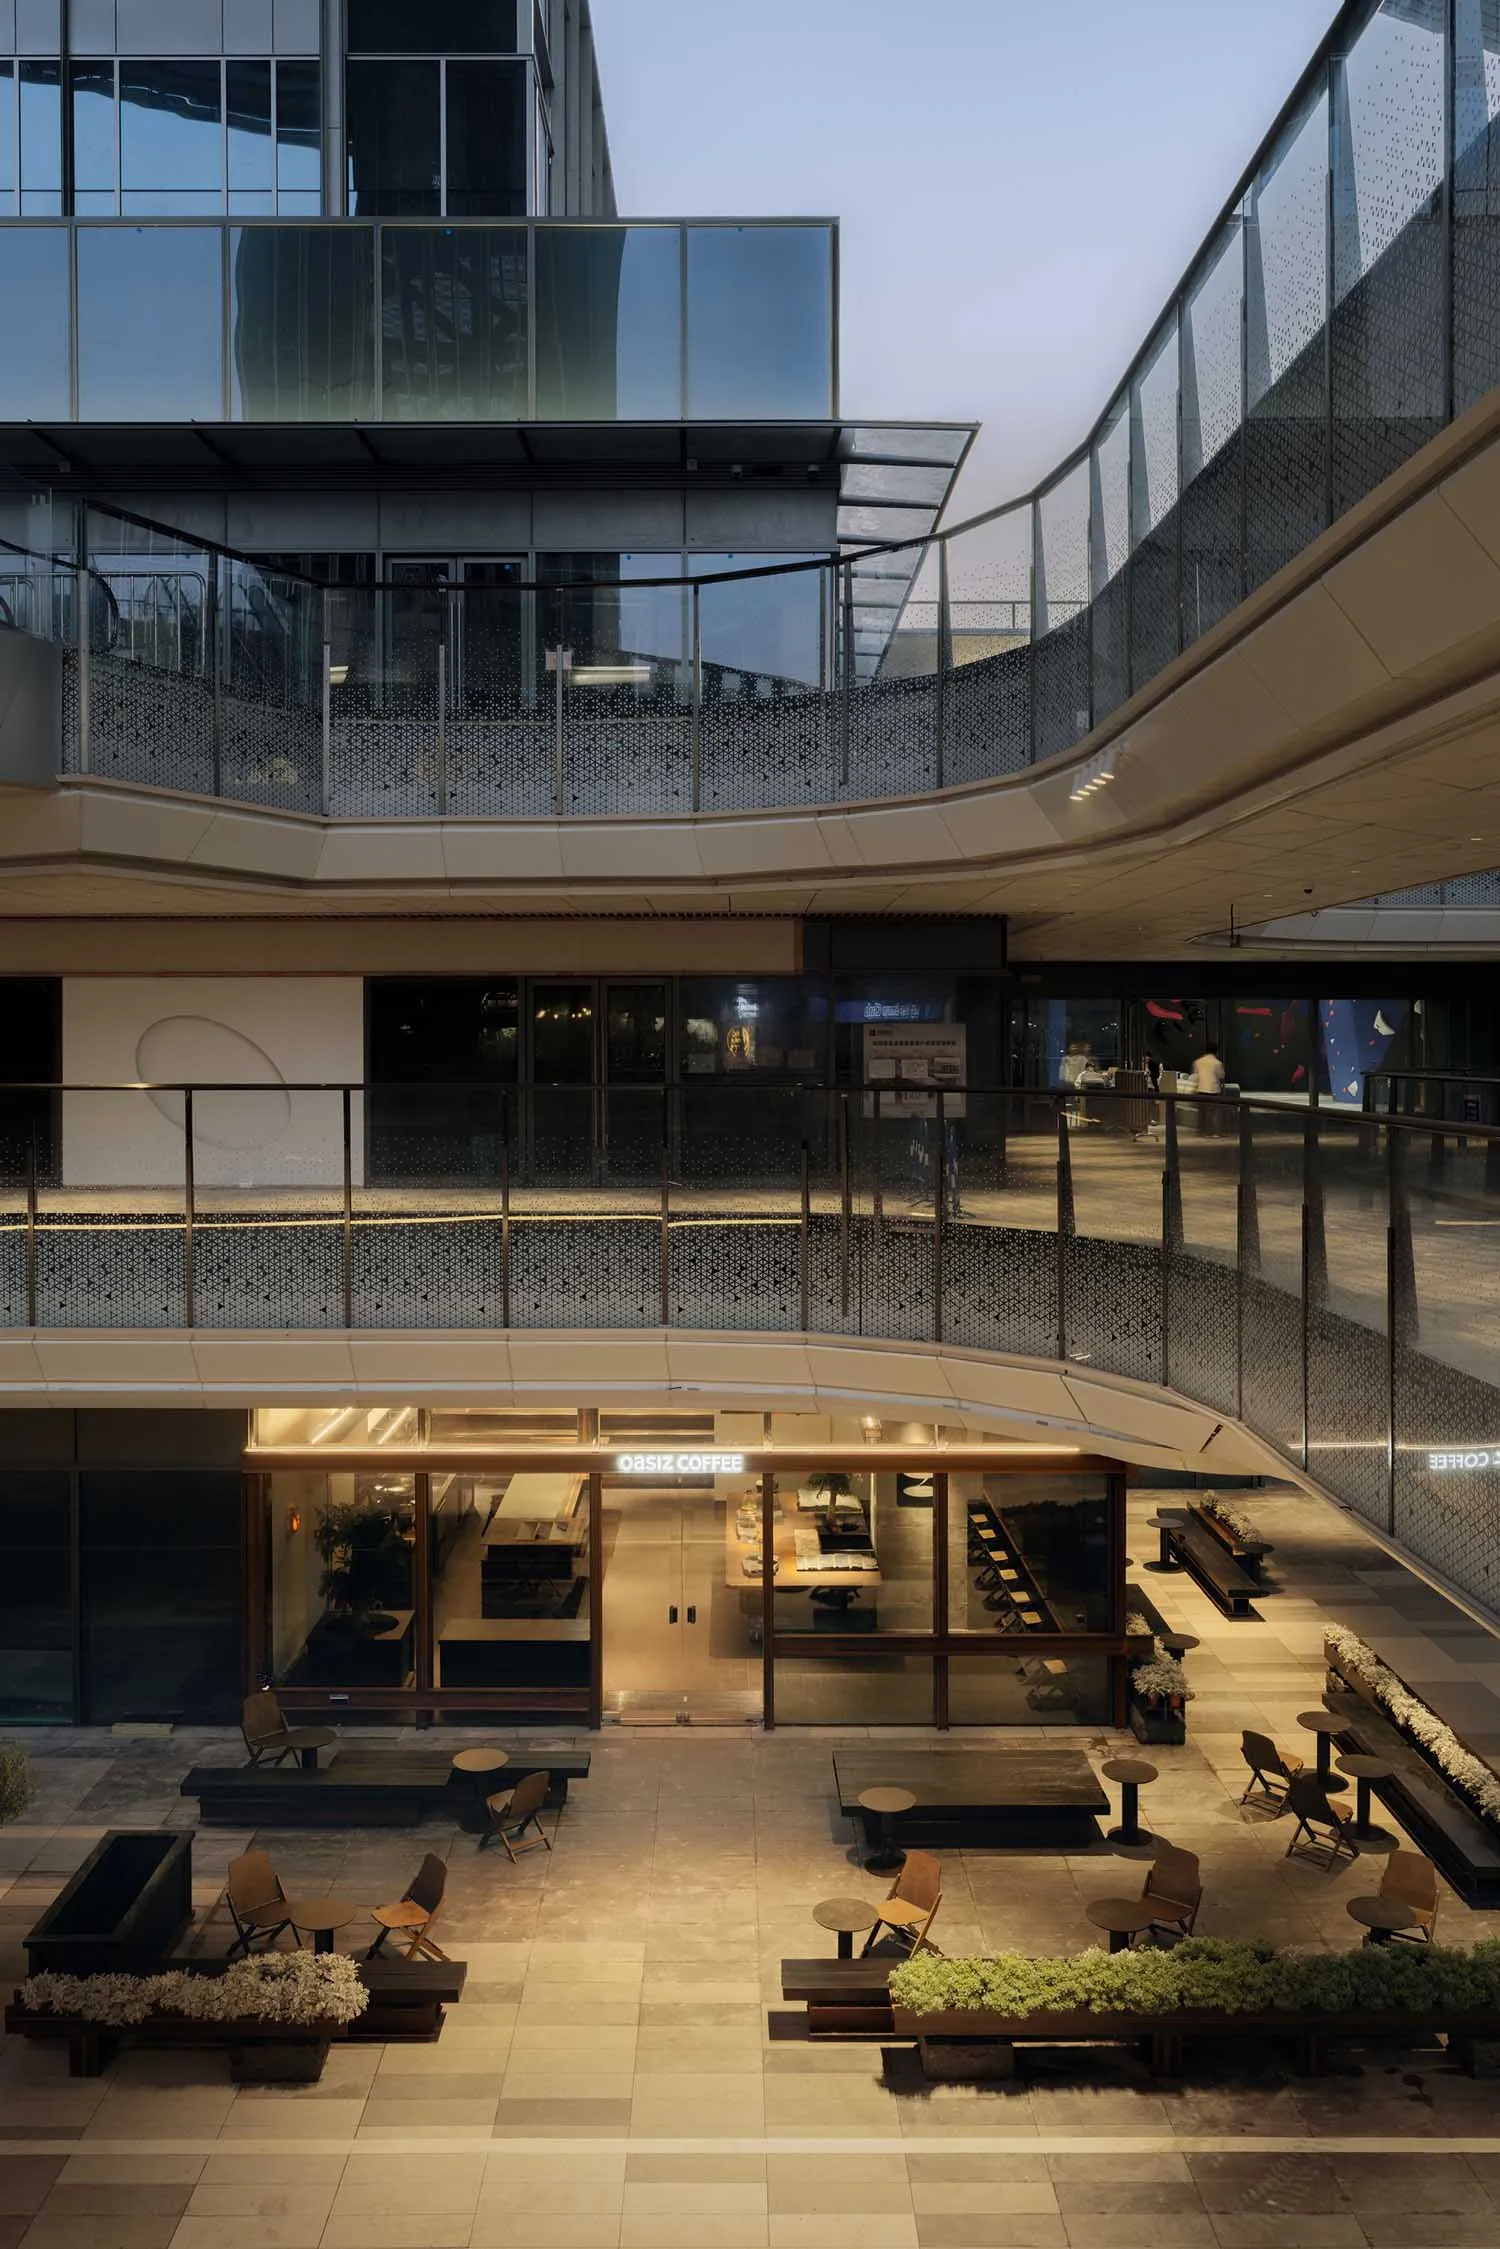
Modern multi-story commercial building interior with curved glass facade, outdoor plaza seating, and a ground-floor Oasis Coffee shop at dusk.

Curved Glass Atrium with Outdoor Coffee Plaza

commercial interior · concrete · outdoor plaza

A multi-level commercial atrium featuring a glowing coffee kiosk and carefully arranged outdoor seating at twilight.

Tags

commercial atriumcurved glass facadeoutdoor plazaurban cafe seatingmodern public space

Curved Glass Atrium with Outdoor Coffee Plaza

commercial interior · concrete · outdoor plaza

A multi-level commercial atrium featuring a glowing coffee kiosk and carefully arranged outdoor seating at twilight.

Tags

commercial atriumcurved glass facadeoutdoor plazaurban cafe seatingmodern public space

About this design

This striking multi-level commercial atrium showcases a harmonious blend of contemporary architecture and thoughtful placemaking. The dominant palette consists of cool neutrals — soft greys, warm beige concrete pavers, and rich wood tones — punctuated by the warm glow of interior lighting from the Oasis Coffee kiosk. The spatial layout is defined by a dramatic curved glass facade that wraps around the upper levels, creating a sense of openness and visual connection between floors. Materials include polished concrete flooring, dark timber benches and tables, perforated metal screens, and abundant greenery in integrated planters. The mood is calm, sophisticated, and inviting, with the soft dusk lighting adding a gentle ambiance. The design successfully transforms what could be a sterile transit space into a welcoming social hub perfect for urban professionals, students, and casual visitors seeking a refined outdoor seating experience within a modern commercial complex.

Style
commercial interior
Materials
concrete
Subject
outdoor plaza

Palette

black #7B6548
brown #22211E
teal #C3A471

Related commercial interior designs

  • Modern restaurant exterior with glass and concrete materials and a skylight.Modern Restaurant Exterior Glass Concrete
  • Detailed architectural floor plan of a restaurant interior showing various functional zones and layout.Restaurant Commercial Interior
  • Interior of a modern coffee shop, featuring concrete walls and large glass windows.Commercial Interior Coffee Shop Concrete and Glass
  • Modern commercial interior featuring metal and concrete elements for clothing retailModern Commercial Interior with Metal and Concrete
  • Detailed layout of a restaurant's interior space, including kitchen areas, seating arrangements, and functional zones.

Curved Glass Atrium with Outdoor Coffee Plaza

O

OASIZ Coffee Shop in Shenzhen

Modern multi-story commercial building interior with curved glass facade, outdoor plaza seating, and a ground-floor Oasis Coffee shop at dusk.

Curved Glass Atrium with Outdoor Coffee Plaza

commercial interior · concrete · outdoor plaza

A multi-level commercial atrium featuring a glowing coffee kiosk and carefully arranged outdoor seating at twilight.

Tags

commercial atriumcurved glass facadeoutdoor plazaurban cafe seatingmodern public space

Curved Glass Atrium with Outdoor Coffee Plaza

commercial interior · concrete · outdoor plaza

A multi-level commercial atrium featuring a glowing coffee kiosk and carefully arranged outdoor seating at twilight.

Tags

commercial atriumcurved glass facadeoutdoor plazaurban cafe seatingmodern public space

About this design

This striking multi-level commercial atrium showcases a harmonious blend of contemporary architecture and thoughtful placemaking. The dominant palette consists of cool neutrals — soft greys, warm beige concrete pavers, and rich wood tones — punctuated by the warm glow of interior lighting from the Oasis Coffee kiosk. The spatial layout is defined by a dramatic curved glass facade that wraps around the upper levels, creating a sense of openness and visual connection between floors. Materials include polished concrete flooring, dark timber benches and tables, perforated metal screens, and abundant greenery in integrated planters. The mood is calm, sophisticated, and inviting, with the soft dusk lighting adding a gentle ambiance. The design successfully transforms what could be a sterile transit space into a welcoming social hub perfect for urban professionals, students, and casual visitors seeking a refined outdoor seating experience within a modern commercial complex.

Style
commercial interior
Materials
concrete
Subject
outdoor plaza

Palette

black #7B6548
brown #22211E
teal #C3A471

Related commercial interior designs

  • Modern restaurant exterior with glass and concrete materials and a skylight.Modern Restaurant Exterior Glass Concrete
  • Detailed architectural floor plan of a restaurant interior showing various functional zones and layout.Restaurant Commercial Interior
  • Interior of a modern coffee shop, featuring concrete walls and large glass windows.Commercial Interior Coffee Shop Concrete and Glass
  • Modern commercial interior featuring metal and concrete elements for clothing retailModern Commercial Interior with Metal and Concrete
  • Detailed layout of a restaurant's interior space, including kitchen areas, seating arrangements, and functional zones.
gray #32241B
orange #B1BED5

How to get this look

  • Incorporate large-scale curved glass curtain walls to create visual continuity between indoor and outdoor spaces
  • Use warm linear LED lighting under overhangs and around kiosks to generate inviting nighttime ambiance
  • Mix low timber benches with lightweight wooden cafe chairs and round tables for flexible seating arrangements
  • Integrate generous planting beds with low-maintenance ornamental grasses and small shrubs at seating level
  • Apply consistent neutral concrete and wood tones throughout to achieve a cohesive, sophisticated commercial atmosphere
Restaurant Floor Plan
  • An interior office space featuring modern wooden furnishings and concrete walls.Modern Office Space with Wooden Furnitures and Con
  • Modern coffee shop exterior with glass walls and large windows.Modern Coffee Shop Exterior Design
  • A detailed 2D architectural drawing of a coffee shop layout with neutral-colored materials and functional zones.Coffee Shop Floor Plan
  • gray #32241B
    orange #B1BED5

    How to get this look

    • Incorporate large-scale curved glass curtain walls to create visual continuity between indoor and outdoor spaces
    • Use warm linear LED lighting under overhangs and around kiosks to generate inviting nighttime ambiance
    • Mix low timber benches with lightweight wooden cafe chairs and round tables for flexible seating arrangements
    • Integrate generous planting beds with low-maintenance ornamental grasses and small shrubs at seating level
    • Apply consistent neutral concrete and wood tones throughout to achieve a cohesive, sophisticated commercial atmosphere
    Restaurant Floor Plan
  • An interior office space featuring modern wooden furnishings and concrete walls.Modern Office Space with Wooden Furnitures and Con
  • Modern coffee shop exterior with glass walls and large windows.Modern Coffee Shop Exterior Design
  • A detailed 2D architectural drawing of a coffee shop layout with neutral-colored materials and functional zones.Coffee Shop Floor Plan