FeelDesign LogoFeelDesign

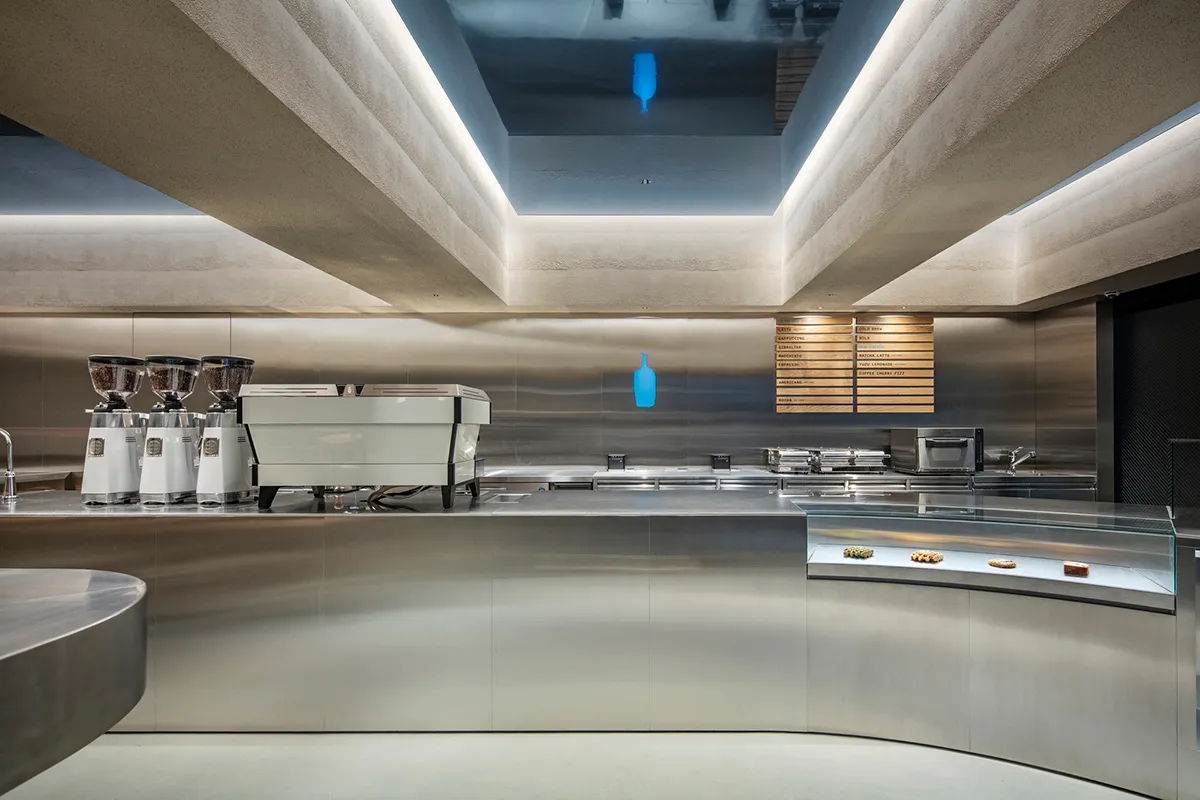
Curved Stainless Steel Coffee Counter with Concrete Ceiling

T

Tokyo Shinjuku - Blue Bottle Coffee

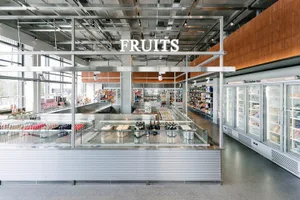
Modern minimalist coffee shop service counter made of curved stainless steel with concrete ceiling and integrated LED lighting

Curved Stainless Steel Coffee Counter with Concrete Ceiling

commercial interior · stainless steel · coffee shop counter

A sleek, futuristic coffee station defined by reflective metal surfaces and dramatic linear lighting.

Tags

stainless steel counterconcrete ceilingminimalist coffee shopcommercial kitchen designlinear led lighting

Curved Stainless Steel Coffee Counter with Concrete Ceiling

commercial interior · stainless steel · coffee shop counter

A sleek, futuristic coffee station defined by reflective metal surfaces and dramatic linear lighting.

Tags

stainless steel counterconcrete ceilingminimalist coffee shopcommercial kitchen designlinear led lighting

About this design

This commercial interior presents a highly refined, minimalist coffee counter area dominated by cool metallic tones and raw concrete. The dominant palette consists of silver, brushed stainless steel, and soft grey concrete, creating a clean, industrial-luxe atmosphere. The spatial layout features a gracefully curved stainless steel counter that guides customer flow, paired with a straight service bar behind it. Three prominent coffee grinders and a large espresso machine sit atop the counter, while a glass display case on the right showcases pastries. The most striking feature is the architectural ceiling treatment: massive, angular concrete beams with continuous linear LED lighting that creates powerful directional light and deep shadows. A single blue pendant light and a wooden slat menu board provide subtle color contrast and warmth. The overall mood is precise, hygienic, and contemporary, making it ideal for high-end cafes, specialty coffee shops, and modern bakery-cafes that want to project a clean, professional, and architecturally sophisticated image.

Style
commercial interior
Materials
stainless steel
Subject
coffee shop counter

Palette

gray #888073
black #C5BEB3
brown #929389

Related commercial interior designs

  • A detailed architectural drawing of a hotel suite floor plan showing rooms, bathrooms, and amenities.Hotel Suite Floor Plan
  • Restaurant layout with tile and concrete materials, featuring a central dining area and multiple seating options.Restaurant Floor Plan - Tile Concrete
  • An spacious interior design for a modern conference room featuring marble and glass materials.Modern Conference Room with Marble and Glass
  • Modern restaurant interior featuring concrete pillars, wooden furniture, and blue chairs.Modern Restaurant Concrete and Wood
  • 2D architectural drawing of a restaurant interior layout with functional zones and dimensions labeled.

Curved Stainless Steel Coffee Counter with Concrete Ceiling

T

Tokyo Shinjuku - Blue Bottle Coffee

Modern minimalist coffee shop service counter made of curved stainless steel with concrete ceiling and integrated LED lighting

Curved Stainless Steel Coffee Counter with Concrete Ceiling

commercial interior · stainless steel · coffee shop counter

A sleek, futuristic coffee station defined by reflective metal surfaces and dramatic linear lighting.

Tags

stainless steel counterconcrete ceilingminimalist coffee shopcommercial kitchen designlinear led lighting

Curved Stainless Steel Coffee Counter with Concrete Ceiling

commercial interior · stainless steel · coffee shop counter

A sleek, futuristic coffee station defined by reflective metal surfaces and dramatic linear lighting.

Tags

stainless steel counterconcrete ceilingminimalist coffee shopcommercial kitchen designlinear led lighting

About this design

This commercial interior presents a highly refined, minimalist coffee counter area dominated by cool metallic tones and raw concrete. The dominant palette consists of silver, brushed stainless steel, and soft grey concrete, creating a clean, industrial-luxe atmosphere. The spatial layout features a gracefully curved stainless steel counter that guides customer flow, paired with a straight service bar behind it. Three prominent coffee grinders and a large espresso machine sit atop the counter, while a glass display case on the right showcases pastries. The most striking feature is the architectural ceiling treatment: massive, angular concrete beams with continuous linear LED lighting that creates powerful directional light and deep shadows. A single blue pendant light and a wooden slat menu board provide subtle color contrast and warmth. The overall mood is precise, hygienic, and contemporary, making it ideal for high-end cafes, specialty coffee shops, and modern bakery-cafes that want to project a clean, professional, and architecturally sophisticated image.

Style
commercial interior
Materials
stainless steel
Subject
coffee shop counter

Palette

gray #888073
black #C5BEB3
brown #929389

Related commercial interior designs

  • A detailed architectural drawing of a hotel suite floor plan showing rooms, bathrooms, and amenities.Hotel Suite Floor Plan
  • Restaurant layout with tile and concrete materials, featuring a central dining area and multiple seating options.Restaurant Floor Plan - Tile Concrete
  • An spacious interior design for a modern conference room featuring marble and glass materials.Modern Conference Room with Marble and Glass
  • Modern restaurant interior featuring concrete pillars, wooden furniture, and blue chairs.Modern Restaurant Concrete and Wood
  • 2D architectural drawing of a restaurant interior layout with functional zones and dimensions labeled.
teal #BBBDB0
orange #6C5F4C

How to get this look

  • Use large-format brushed stainless steel panels for all counter and back-bar surfaces to achieve a seamless, hygienic look
  • Install linear LED strips recessed into deep concrete or gypsum beams to create dramatic architectural lighting
  • Incorporate gentle curves in the customer-facing counter to soften the industrial material palette
  • Balance cool metallic tones with one or two accent colors, such as a single bold blue pendant or warm wood menu boards
  • Keep the floor in light neutral micro-cement or polished concrete to enhance the sense of spaciousness
Restaurant Commercial Interior Floor Plan
  • Close-up view of a modern office partition system featuring sage green panels, warm wood ceiling, and exposed steel suspension hardware.Clean architectural lines meet contrasting textures in this modern commercial interior detail.
  • Modern industrial bakery interior featuring extensive terracotta tile walls, curved architectural elements, central display counters, and polished concrete floors.Warm terracotta tiles wrap around curved architectural forms in this industrial-style bakery and café.
  • Modern commercial interior with a pale yellow perforated metal wall, integrated floating shelves, cylindrical stainless steel bench, exposed concrete ceiling with visible ductwork and air conditioning unit.Industrial-style retail space featuring a custom perforated metal wall unit paired with a minimalist stainless steel bench.
  • teal #BBBDB0
    orange #6C5F4C

    How to get this look

    • Use large-format brushed stainless steel panels for all counter and back-bar surfaces to achieve a seamless, hygienic look
    • Install linear LED strips recessed into deep concrete or gypsum beams to create dramatic architectural lighting
    • Incorporate gentle curves in the customer-facing counter to soften the industrial material palette
    • Balance cool metallic tones with one or two accent colors, such as a single bold blue pendant or warm wood menu boards
    • Keep the floor in light neutral micro-cement or polished concrete to enhance the sense of spaciousness
    Restaurant Commercial Interior Floor Plan
  • Close-up view of a modern office partition system featuring sage green panels, warm wood ceiling, and exposed steel suspension hardware.Clean architectural lines meet contrasting textures in this modern commercial interior detail.
  • Modern industrial bakery interior featuring extensive terracotta tile walls, curved architectural elements, central display counters, and polished concrete floors.Warm terracotta tiles wrap around curved architectural forms in this industrial-style bakery and café.
  • Modern commercial interior with a pale yellow perforated metal wall, integrated floating shelves, cylindrical stainless steel bench, exposed concrete ceiling with visible ductwork and air conditioning unit.Industrial-style retail space featuring a custom perforated metal wall unit paired with a minimalist stainless steel bench.