FeelDesign LogoFeelDesign

Conference Room Layout

Stunning Dining Design
Stunning Dining Design

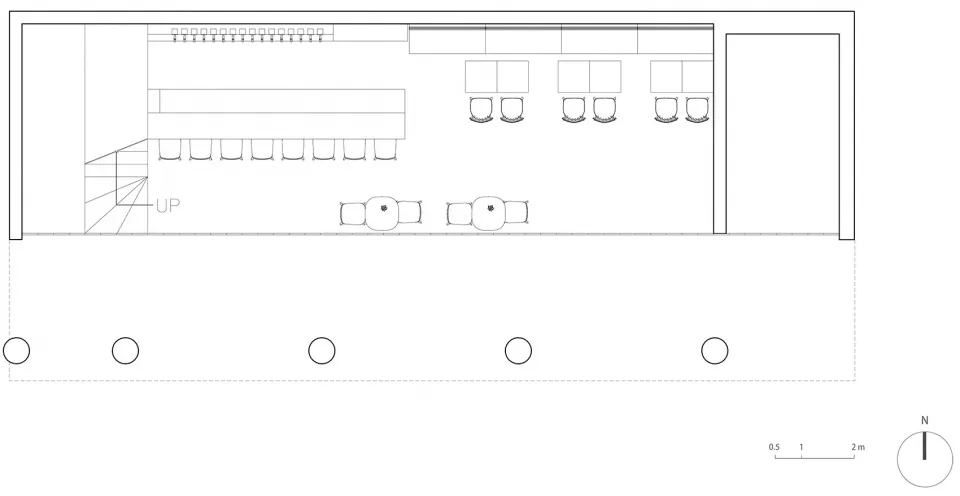
Floor plan of a conference room with tables, chairs, and a staircase.

Conference Room Layout

commercial interior · steel, glass, carpet · conference room

Modern conference room features laminated wood tables and comfortable seating for business meetings.

Tags

conference-roommodern-commercialsteel-framelaminated-wood-tablescomfortable-seating

Conference Room Layout

commercial interior · steel, glass, carpet · conference room

Modern conference room features laminated wood tables and comfortable seating for business meetings.

Tags

conference-roommodern-commercialsteel-framelaminated-wood-tablescomfortable-seating

About this design

Floor plan of a conference room with tables, chairs, and a staircase.

Style
commercial interior
Materials
steel, glass, carpet
Subject
conference room

Related commercial interior designs

  • Modern minimalist coffee bar featuring a massive concrete counter, stainless steel backsplash with wavy texture, black coffee equipment, and a digital menu board under linear lighting.Industrial minimalism meets precision coffee service in this raw concrete and steel setup.
  • Modern industrial cafe lounge with extensive walnut wood cabinetry, concrete walls, large windows, boucle armchairs, and a prominent stainless steel ventilation duct suspended from the ceiling.Industrial-modern cafe interior featuring warm walnut millwork, sculptural boucle seating, and dramatic stainless-steel ductwork.
  • Modern commercial reception area with dark wood ceiling, warm wood paneling, beige mosaic tile walls, polished concrete floor, and potted plants.Dramatic morning light casts long shadows across a serene commercial lobby featuring rich wood tones and tactile surfaces.
  • Modern cafe counter featuring speckled terrazzo walls, vertical wood slats, a large circular backlit ceiling fixture, and an illuminated brass sign reading 'CAFE for Mi'.Warm layered textures and dramatic circular lighting define this sophisticated cafe reception area.
  • Night view of Ripple Club bar with red brick exterior, large illuminated sign, and two patrons seated at a warmly lit counter inside.Warm red neon glows from the sunken seating area of this intimate Taipei bar, creating a dramatic contrast against the classic red brick facade.
  • Modern lounge area featuring two round wooden tables, upholstered benches, and two framed Ripple Club posters mounted on a textured concrete wall under a linear LED light bar.Two illuminated Ripple Club posters glow against a dramatic concrete backdrop in this intimate seating nook.
  • Modern industrial-style commercial bar interior with long concrete counter, white bar stools, blue ottomans, and exposed ceiling infrastructure.A sleek commercial bar featuring an expansive concrete island, minimalist white stools, and dramatic overhead linear lighting.
  • Night view of Ripple Club storefront with illuminated signage, red brick facade, and scooters parked on the street in Taipei.A glowing white sign illuminates the entrance of this stylish Taipei cafe-bar against its classic red brick exterior.

Conference Room Layout

Stunning Dining Design

Stunning Dining Design

Floor plan of a conference room with tables, chairs, and a staircase.

Conference Room Layout

commercial interior · steel, glass, carpet · conference room

Modern conference room features laminated wood tables and comfortable seating for business meetings.

Tags

conference-roommodern-commercialsteel-framelaminated-wood-tablescomfortable-seating

Conference Room Layout

commercial interior · steel, glass, carpet · conference room

Modern conference room features laminated wood tables and comfortable seating for business meetings.

Tags

conference-roommodern-commercialsteel-framelaminated-wood-tablescomfortable-seating

About this design

Floor plan of a conference room with tables, chairs, and a staircase.

Style
commercial interior
Materials
steel, glass, carpet
Subject
conference room

Related commercial interior designs

  • Modern minimalist coffee bar featuring a massive concrete counter, stainless steel backsplash with wavy texture, black coffee equipment, and a digital menu board under linear lighting.Industrial minimalism meets precision coffee service in this raw concrete and steel setup.
  • Modern industrial cafe lounge with extensive walnut wood cabinetry, concrete walls, large windows, boucle armchairs, and a prominent stainless steel ventilation duct suspended from the ceiling.Industrial-modern cafe interior featuring warm walnut millwork, sculptural boucle seating, and dramatic stainless-steel ductwork.
  • Modern commercial reception area with dark wood ceiling, warm wood paneling, beige mosaic tile walls, polished concrete floor, and potted plants.Dramatic morning light casts long shadows across a serene commercial lobby featuring rich wood tones and tactile surfaces.
  • Modern cafe counter featuring speckled terrazzo walls, vertical wood slats, a large circular backlit ceiling fixture, and an illuminated brass sign reading 'CAFE for Mi'.Warm layered textures and dramatic circular lighting define this sophisticated cafe reception area.
  • Night view of Ripple Club bar with red brick exterior, large illuminated sign, and two patrons seated at a warmly lit counter inside.Warm red neon glows from the sunken seating area of this intimate Taipei bar, creating a dramatic contrast against the classic red brick facade.
  • Modern lounge area featuring two round wooden tables, upholstered benches, and two framed Ripple Club posters mounted on a textured concrete wall under a linear LED light bar.Two illuminated Ripple Club posters glow against a dramatic concrete backdrop in this intimate seating nook.
  • Modern industrial-style commercial bar interior with long concrete counter, white bar stools, blue ottomans, and exposed ceiling infrastructure.A sleek commercial bar featuring an expansive concrete island, minimalist white stools, and dramatic overhead linear lighting.
  • Night view of Ripple Club storefront with illuminated signage, red brick facade, and scooters parked on the street in Taipei.A glowing white sign illuminates the entrance of this stylish Taipei cafe-bar against its classic red brick exterior.