FeelDesign LogoFeelDesign

Hotel Suite Floor Plan

Luxurious Living Room Design
Luxurious Living Room Design

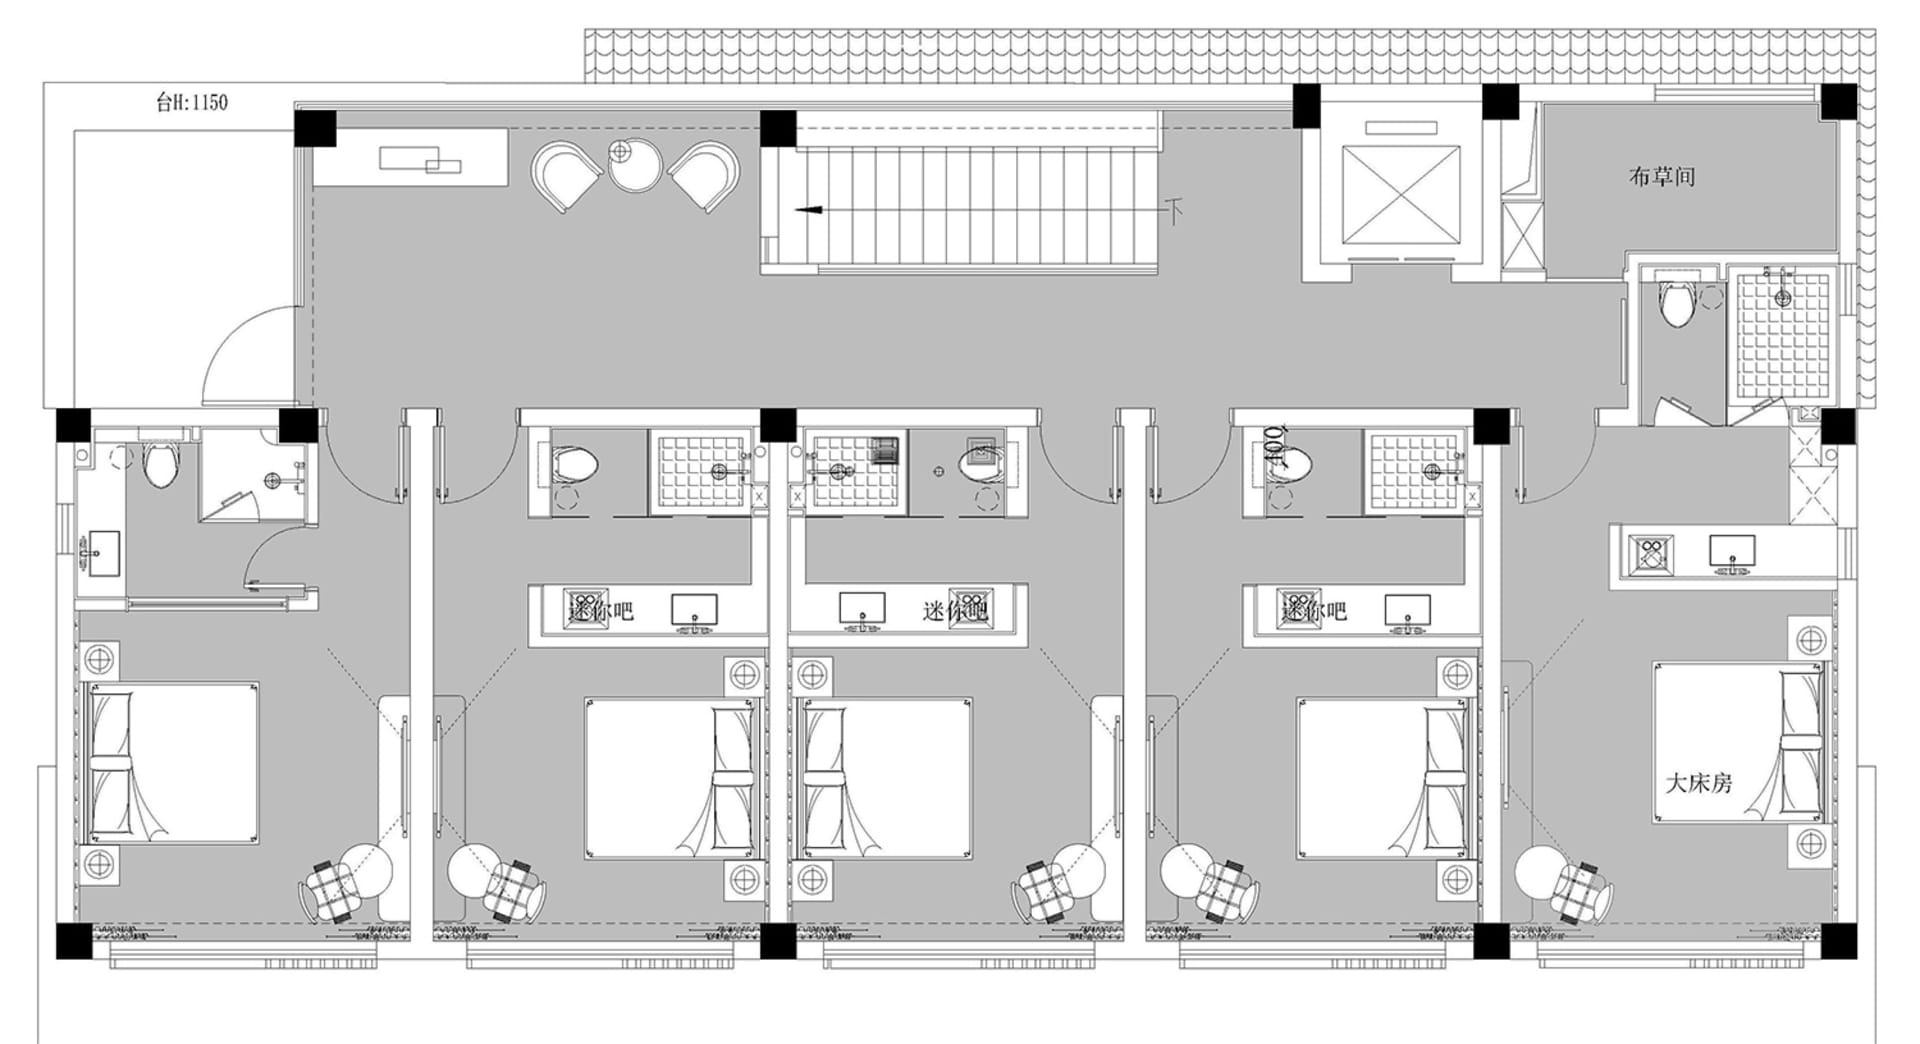
A detailed architectural drawing of a hotel suite floor plan showing rooms, bathrooms, and amenities.

Hotel Suite Floor Plan

commercial interior · mixed materials · hotel suite

Modern hotel suite features spacious rooms and efficient layouts for guests and staff, emphasizing comfort and functionality.

Tags

hotelsuitearchitectureinteriorcommercial-design

Hotel Suite Floor Plan

commercial interior · mixed materials · hotel suite

Modern hotel suite features spacious rooms and efficient layouts for guests and staff, emphasizing comfort and functionality.

Tags

hotelsuitearchitectureinteriorcommercial-design

About this design

A detailed architectural drawing of a hotel suite floor plan showing rooms, bathrooms, and amenities.

Style
commercial interior
Materials
mixed materials
Subject
hotel suite

Related commercial interior designs

  • Modern industrial-style commercial cafe lounge with dark walnut wood walls, polished concrete floors, exposed stainless steel ducts, a bright yellow curved sofa in the foreground, patterned armchairs, and a long service counter under large windows.Industrial Cafe Lounge with Walnut and Concrete
  • Modern industrial cafeteria interior with round wooden tables, dark concrete hourglass stools, oak cabinetry, and high ceiling metal framework.Industrial Cafeteria with Oak Cabinetry and Concrete Stools
  • Industrial design coffee shop with marble accents and concrete elementsIndustrial Coffee Shop with Marble and Concrete
  • Wide view of a modern industrial-style grocery store featuring a large stainless steel central display island, glass refrigerated cases, concrete floors, and exposed ceiling infrastructure with a prominent FRUITS sign.Industrial Grocery Market with Stainless Steel Island

Hotel Suite Floor Plan

Luxurious Living Room Design

Luxurious Living Room Design

A detailed architectural drawing of a hotel suite floor plan showing rooms, bathrooms, and amenities.

Hotel Suite Floor Plan

commercial interior · mixed materials · hotel suite

Modern hotel suite features spacious rooms and efficient layouts for guests and staff, emphasizing comfort and functionality.

Tags

hotelsuitearchitectureinteriorcommercial-design

Hotel Suite Floor Plan

commercial interior · mixed materials · hotel suite

Modern hotel suite features spacious rooms and efficient layouts for guests and staff, emphasizing comfort and functionality.

Tags

hotelsuitearchitectureinteriorcommercial-design

About this design

A detailed architectural drawing of a hotel suite floor plan showing rooms, bathrooms, and amenities.

Style
commercial interior
Materials
mixed materials
Subject
hotel suite

Related commercial interior designs

  • Modern industrial-style commercial cafe lounge with dark walnut wood walls, polished concrete floors, exposed stainless steel ducts, a bright yellow curved sofa in the foreground, patterned armchairs, and a long service counter under large windows.Industrial Cafe Lounge with Walnut and Concrete
  • Modern industrial cafeteria interior with round wooden tables, dark concrete hourglass stools, oak cabinetry, and high ceiling metal framework.Industrial Cafeteria with Oak Cabinetry and Concrete Stools
  • Industrial design coffee shop with marble accents and concrete elementsIndustrial Coffee Shop with Marble and Concrete
  • Wide view of a modern industrial-style grocery store featuring a large stainless steel central display island, glass refrigerated cases, concrete floors, and exposed ceiling infrastructure with a prominent FRUITS sign.Industrial Grocery Market with Stainless Steel Island
  • Modern industrial-style commercial bar interior with long concrete counter, white bar stools, blue ottomans, and exposed ceiling infrastructure.Industrial Loft Bar with Concrete Island and Linear Lighting
  • Modern minimalist lobby featuring raw OSB panel walls, dark stone feature wall with backlighting, and two round glass-top nesting coffee tables on light tiled floor.Lobby with OSB Feature Wall and Glass Nesting Tables
  • Modern industrial interior featuring a large suspended plywood ceiling canopy with integrated linear track lighting, concrete walls, and indoor plants.Loft Ceiling Canopy in Warm Plywood with Linear Track Lights
  • Retail space featuring minimalist design, black metal shelves, and concrete flooring.Minimalist Retail Space with Black Metal Shelves
  • Modern industrial-style commercial bar interior with long concrete counter, white bar stools, blue ottomans, and exposed ceiling infrastructure.Industrial Loft Bar with Concrete Island and Linear Lighting
  • Modern minimalist lobby featuring raw OSB panel walls, dark stone feature wall with backlighting, and two round glass-top nesting coffee tables on light tiled floor.Lobby with OSB Feature Wall and Glass Nesting Tables
  • Modern industrial interior featuring a large suspended plywood ceiling canopy with integrated linear track lighting, concrete walls, and indoor plants.Loft Ceiling Canopy in Warm Plywood with Linear Track Lights
  • Retail space featuring minimalist design, black metal shelves, and concrete flooring.Minimalist Retail Space with Black Metal Shelves