Concrete Courtyard Cafe with Tropical Greenery
A Gap in Colombia - Retail, Dance, Coffee Shop
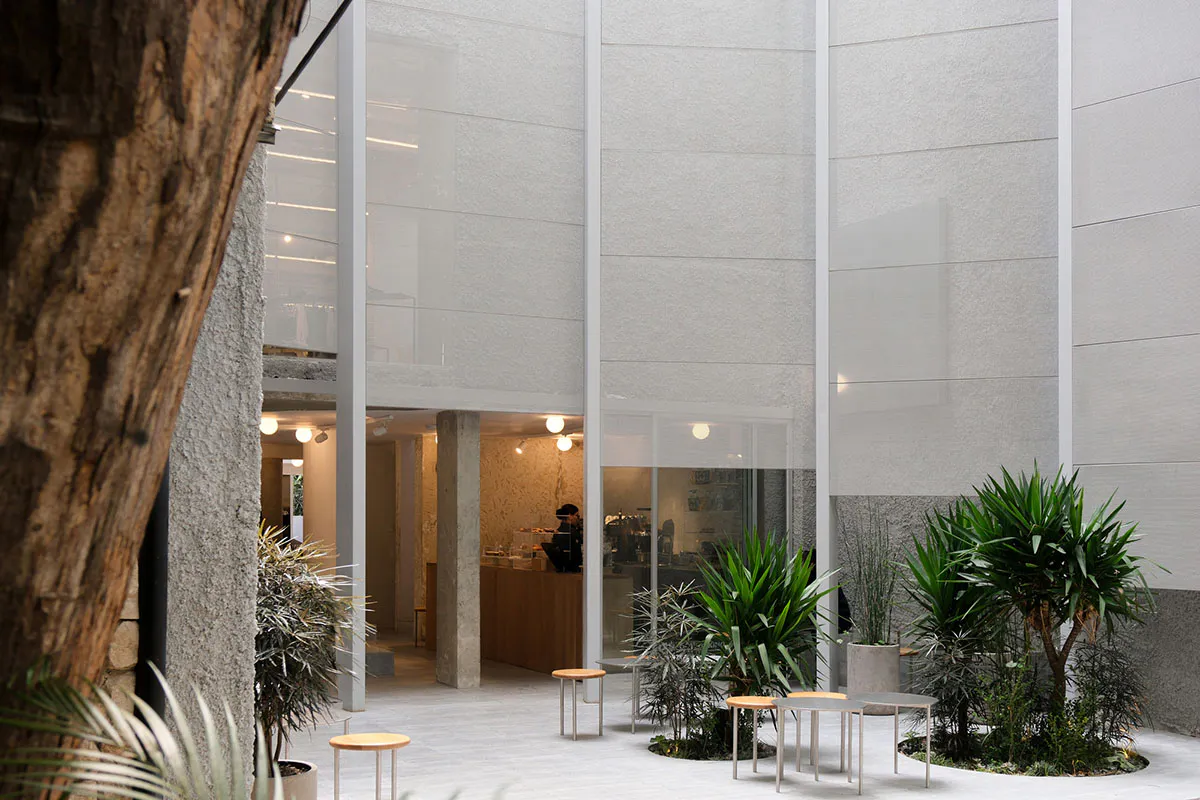
Concrete Courtyard Cafe with Tropical Greenery
courtyard · concrete · cafe interior
A serene semi-outdoor space where raw concrete meets lush tropical planting in a contemporary cafe setting.
Concrete Courtyard Cafe with Tropical Greenery
courtyard · concrete · cafe interior
A serene semi-outdoor space where raw concrete meets lush tropical planting in a contemporary cafe setting.
About this design
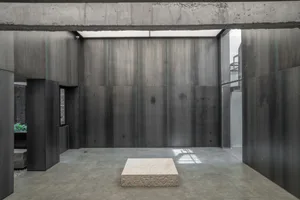
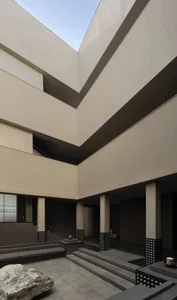
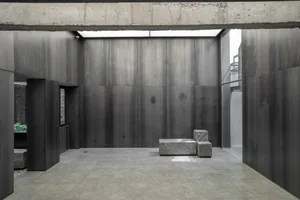
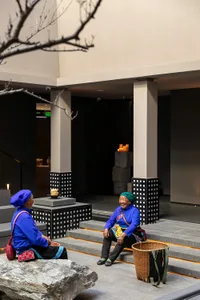
This striking architectural space showcases a minimalist concrete courtyard that serves as the heart of a contemporary cafe. The dominant palette is composed of cool neutral tones — varying shades of grey concrete with subtle textural differences between smooth panels and rough, board-formed surfaces. Strategic tropical planting introduces vibrant green accents that soften the industrial materiality. The spatial layout cleverly integrates indoor and outdoor zones through expansive glass walls, allowing natural light to penetrate deep into the interior while creating a layered visual experience. Circular wooden stools and slim metal tables provide functional yet sculptural seating arrangements within planted islands. The lighting combines soft ambient illumination from recessed ceiling fixtures with the dynamic play of daylight filtering through the multi-story atrium. The overall mood is calm, sophisticated, and grounded. This design approach particularly suits urban cafes, boutique hotels, or creative office spaces seeking to establish a distinctive sense of place that balances raw architectural honesty with biophilic elements.
- Style
- courtyard
- Materials
- concrete
- Subject
- cafe interior
Palette
How to get this look
- Use large-format concrete panels or textured plaster to create substantial, tactile walls
- Introduce tropical plants with strong architectural forms such as Dracaena, Pandanus, and palms
- Choose minimalist circular tables and stools in natural wood and slim metal frames
- Incorporate multi-height planting areas to define zones without solid barriers