FeelDesign LogoFeelDesign

Conference Center Dual Floor Plans

W

Wenzhou Dazhengge - Using Industrial Heritage as Skeleton
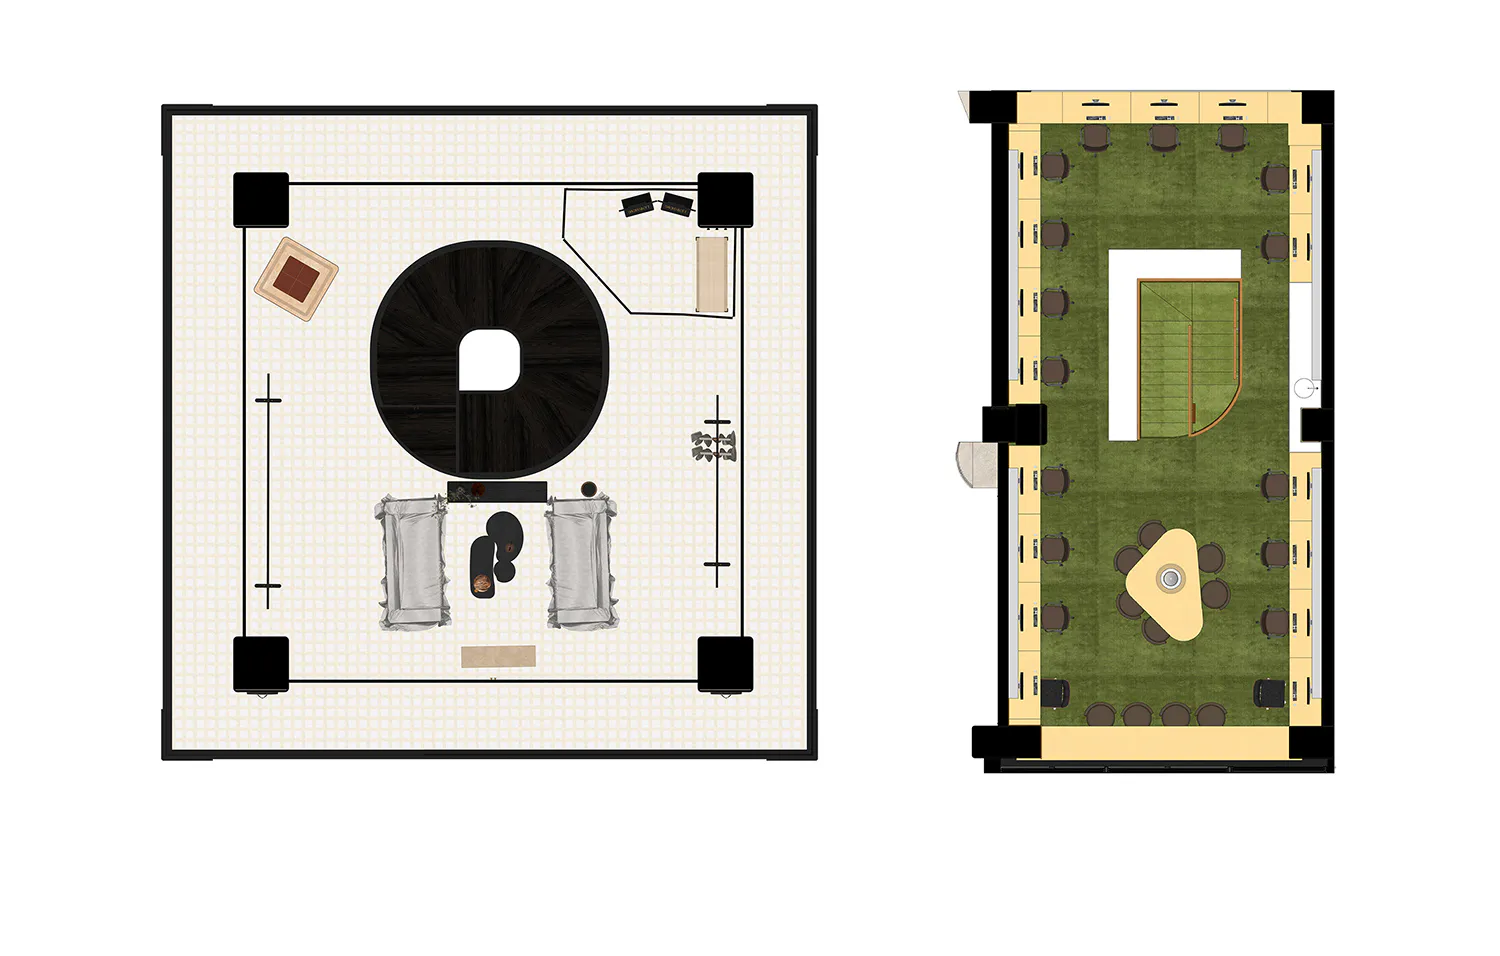
Two architectural floor plans: left shows a square room with a large circular stage and audience seating; right displays a long rectangular conference hall with tiered seating and central discussion area.

Conference Center Dual Floor Plans

conference center · carpet · floor plan

Side-by-side architectural layouts contrasting an intimate circular theater with a large-scale rectangular conference hall.

Tags

conference-centerfloor-plancircular-stagetiered-seatingcorporate-venue

Conference Center Dual Floor Plans

conference center · carpet · floor plan

Side-by-side architectural layouts contrasting an intimate circular theater with a large-scale rectangular conference hall.

Tags

conference-centerfloor-plancircular-stagetiered-seatingcorporate-venue

About this design

This image presents two distinct architectural floor plans for high-end conference and performance venues. The left plan depicts a square room dominated by a massive circular dark-wood stage with a central cutout, creating a dramatic focal point. The dominant palette features deep charcoal, warm beige, and crisp white with accents of terracotta and sage green. Materials include polished dark wood, plush gray upholstered seating, and patterned light-colored carpet. The spatial layout centers on the circular stage with two large draped structures and a small lounge area at the bottom. The right plan illustrates a long rectangular conference hall with vibrant green carpet throughout, a central light-wood discussion table surrounded by seating, and tiered rows of dark chairs along the perimeter. A striking orange-railed staircase provides vertical interest. Both designs convey a professional yet theatrical mood, utilizing strategic lighting zones and clear circulation paths. These layouts would suit corporate events, product launches, lectures, or hybrid performance-conference spaces where both presentation and audience interaction are paramount.

Style
conference center
Materials
carpet
Subject
floor plan

Palette

How to get this look

  • Use a dominant circular stage with dark wood veneer as the centerpiece of a performance or presentation space
  • Incorporate tiered perimeter seating with dark upholstered chairs against a bright green carpet background
  • Add a sculptural central discussion table in a contrasting light wood tone for breakout sessions
Related floor plan designs

  • Detailed 2D architectural floor plan with labeled rooms and dimensions.Contemporary Floor Plan Line Drawing
  • White and green floor plan with multiple rooms, hallways, and a dining area, presented in a clean and modern styleContemporary Hotel Floor Plan with Green Accents
  • 2D floor plan of a hotel with white walls, linework, and labels, showcasing a modern and functional layoutContemporary Hotel Floor Plan with White Walls
  • 2D floor plan of a hotel with modern and traditional elements, featuring a kitchen, dining room, living room, and bedrooms, with white materials and natural lightContemporary Hotel Layout with Mixed Style

Conference Center Dual Floor Plans

W

Wenzhou Dazhengge - Using Industrial Heritage as Skeleton

Two architectural floor plans: left shows a square room with a large circular stage and audience seating; right displays a long rectangular conference hall with tiered seating and central discussion area.

Conference Center Dual Floor Plans

conference center · carpet · floor plan

Side-by-side architectural layouts contrasting an intimate circular theater with a large-scale rectangular conference hall.

Tags

conference-centerfloor-plancircular-stagetiered-seatingcorporate-venue

Conference Center Dual Floor Plans

conference center · carpet · floor plan

Side-by-side architectural layouts contrasting an intimate circular theater with a large-scale rectangular conference hall.

Tags

conference-centerfloor-plancircular-stagetiered-seatingcorporate-venue

About this design

This image presents two distinct architectural floor plans for high-end conference and performance venues. The left plan depicts a square room dominated by a massive circular dark-wood stage with a central cutout, creating a dramatic focal point. The dominant palette features deep charcoal, warm beige, and crisp white with accents of terracotta and sage green. Materials include polished dark wood, plush gray upholstered seating, and patterned light-colored carpet. The spatial layout centers on the circular stage with two large draped structures and a small lounge area at the bottom. The right plan illustrates a long rectangular conference hall with vibrant green carpet throughout, a central light-wood discussion table surrounded by seating, and tiered rows of dark chairs along the perimeter. A striking orange-railed staircase provides vertical interest. Both designs convey a professional yet theatrical mood, utilizing strategic lighting zones and clear circulation paths. These layouts would suit corporate events, product launches, lectures, or hybrid performance-conference spaces where both presentation and audience interaction are paramount.

Style
conference center
Materials
carpet
Subject
floor plan

Palette

How to get this look

  • Use a dominant circular stage with dark wood veneer as the centerpiece of a performance or presentation space
  • Incorporate tiered perimeter seating with dark upholstered chairs against a bright green carpet background
  • Add a sculptural central discussion table in a contrasting light wood tone for breakout sessions
Related floor plan designs

  • Detailed 2D architectural floor plan with labeled rooms and dimensions.Contemporary Floor Plan Line Drawing
  • White and green floor plan with multiple rooms, hallways, and a dining area, presented in a clean and modern styleContemporary Hotel Floor Plan with Green Accents
  • 2D floor plan of a hotel with white walls, linework, and labels, showcasing a modern and functional layoutContemporary Hotel Floor Plan with White Walls
  • 2D floor plan of a hotel with modern and traditional elements, featuring a kitchen, dining room, living room, and bedrooms, with white materials and natural lightContemporary Hotel Layout with Mixed Style
  • Integrate bold color accents such as terracotta, orange railings, and sage green elements to define zones
  • Balance open circulation space with strategically placed acoustic drapery and technical equipment zones
  • 2D floor plan of a house with modern and traditional elements, featuring a dining area, kitchen, living room, and bedrooms, with hallways and open spaces, constructed with concrete and wood
    Contemporary House Floor Plan with Concrete and Wood
  • 2D floor plan of a modern restaurant with labeled sections and dimensionsContemporary Restaurant Floor Plan
  • 2D architectural blueprint of a modern trade center interiorContemporary Trade Center Interior
  • Groundlevel layout design of Casa Cozumel featuring a building with a pool, dining room, lobby, kitchen, and bedrooms.Casa Cozumel Groundfloor Layout
  • Integrate bold color accents such as terracotta, orange railings, and sage green elements to define zones
  • Balance open circulation space with strategically placed acoustic drapery and technical equipment zones
  • 2D floor plan of a house with modern and traditional elements, featuring a dining area, kitchen, living room, and bedrooms, with hallways and open spaces, constructed with concrete and wood
    Contemporary House Floor Plan with Concrete and Wood
  • 2D floor plan of a modern restaurant with labeled sections and dimensionsContemporary Restaurant Floor Plan
  • 2D architectural blueprint of a modern trade center interiorContemporary Trade Center Interior
  • Groundlevel layout design of Casa Cozumel featuring a building with a pool, dining room, lobby, kitchen, and bedrooms.Casa Cozumel Groundfloor Layout