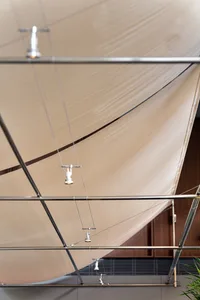
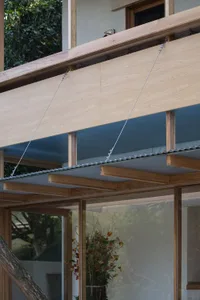
Conical Wooden Pavilion Axonometric
22.7㎡
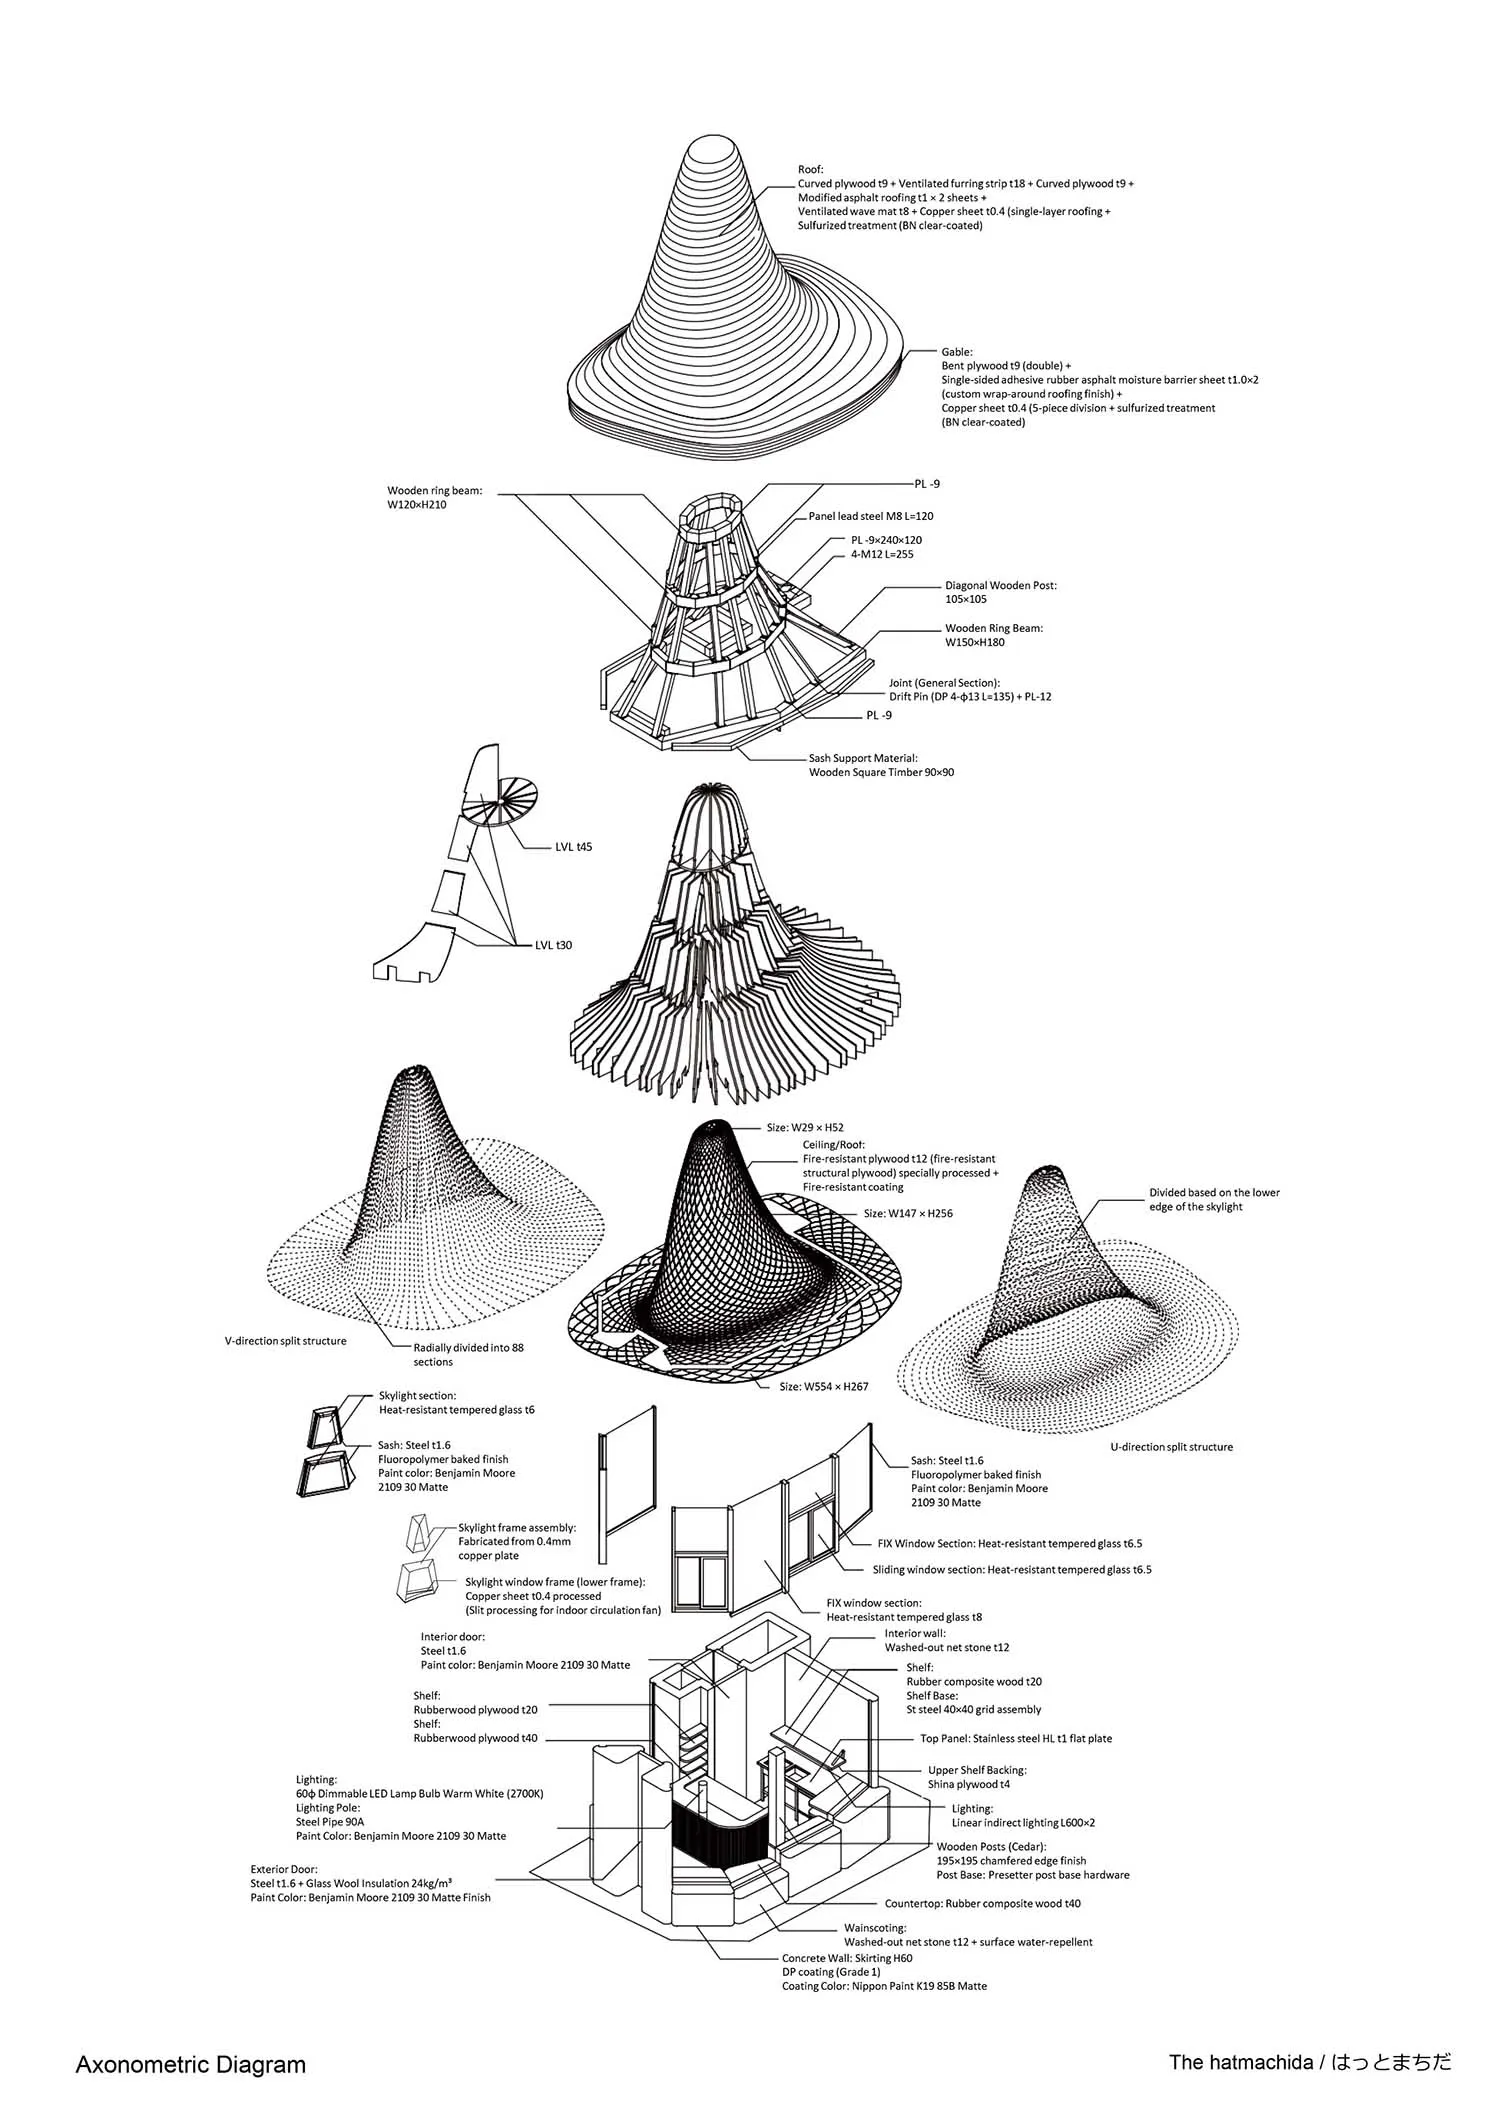
Conical Wooden Pavilion Axonometric
architectural detail · plywood · conical structure
Intricate technical drawing revealing the layered construction of a sculptural conical timber pavilion.
Conical Wooden Pavilion Axonometric
architectural detail · plywood · conical structure
Intricate technical drawing revealing the layered construction of a sculptural conical timber pavilion.
About this design
This comprehensive axonometric diagram presents the sophisticated construction of The hatmachida, a sculptural conical wooden pavilion. The dominant visual language is technical and monochromatic, utilizing precise black linework on white to articulate complex joinery and layering. Primary materials include curved plywood, structural LVL timber, copper sheet roofing, and heat-resistant tempered glass for the skylight. The design features a dramatic tapered form that rises to a pointed apex, with the roof composed of multiple concentric layers of plywood and ventilated asphalt roofing. The spatial layout demonstrates radial division into 88 sections, creating a mesmerizing geometric pattern when viewed from above. Natural light is emphasized through the central skylight and strategic placement of glazing. The overall mood is both analytical and poetic, celebrating the marriage of traditional Japanese woodcraft techniques with contemporary parametric design. This structure would suit high-end cultural installations, boutique hospitality spaces, or contemplative garden pavilions where architectural expression and craftsmanship are paramount.
- Style
- architectural detail
- Materials
- plywood
- Subject
- conical structure
Palette
How to get this look
- Use axonometric projection to simultaneously display plan, elevation, and construction details in one drawing