FeelDesign LogoFeelDesign

Corten Steel Cantilever Window Against Blue Sky

I

Italy Corredo Pineta Nature Resort

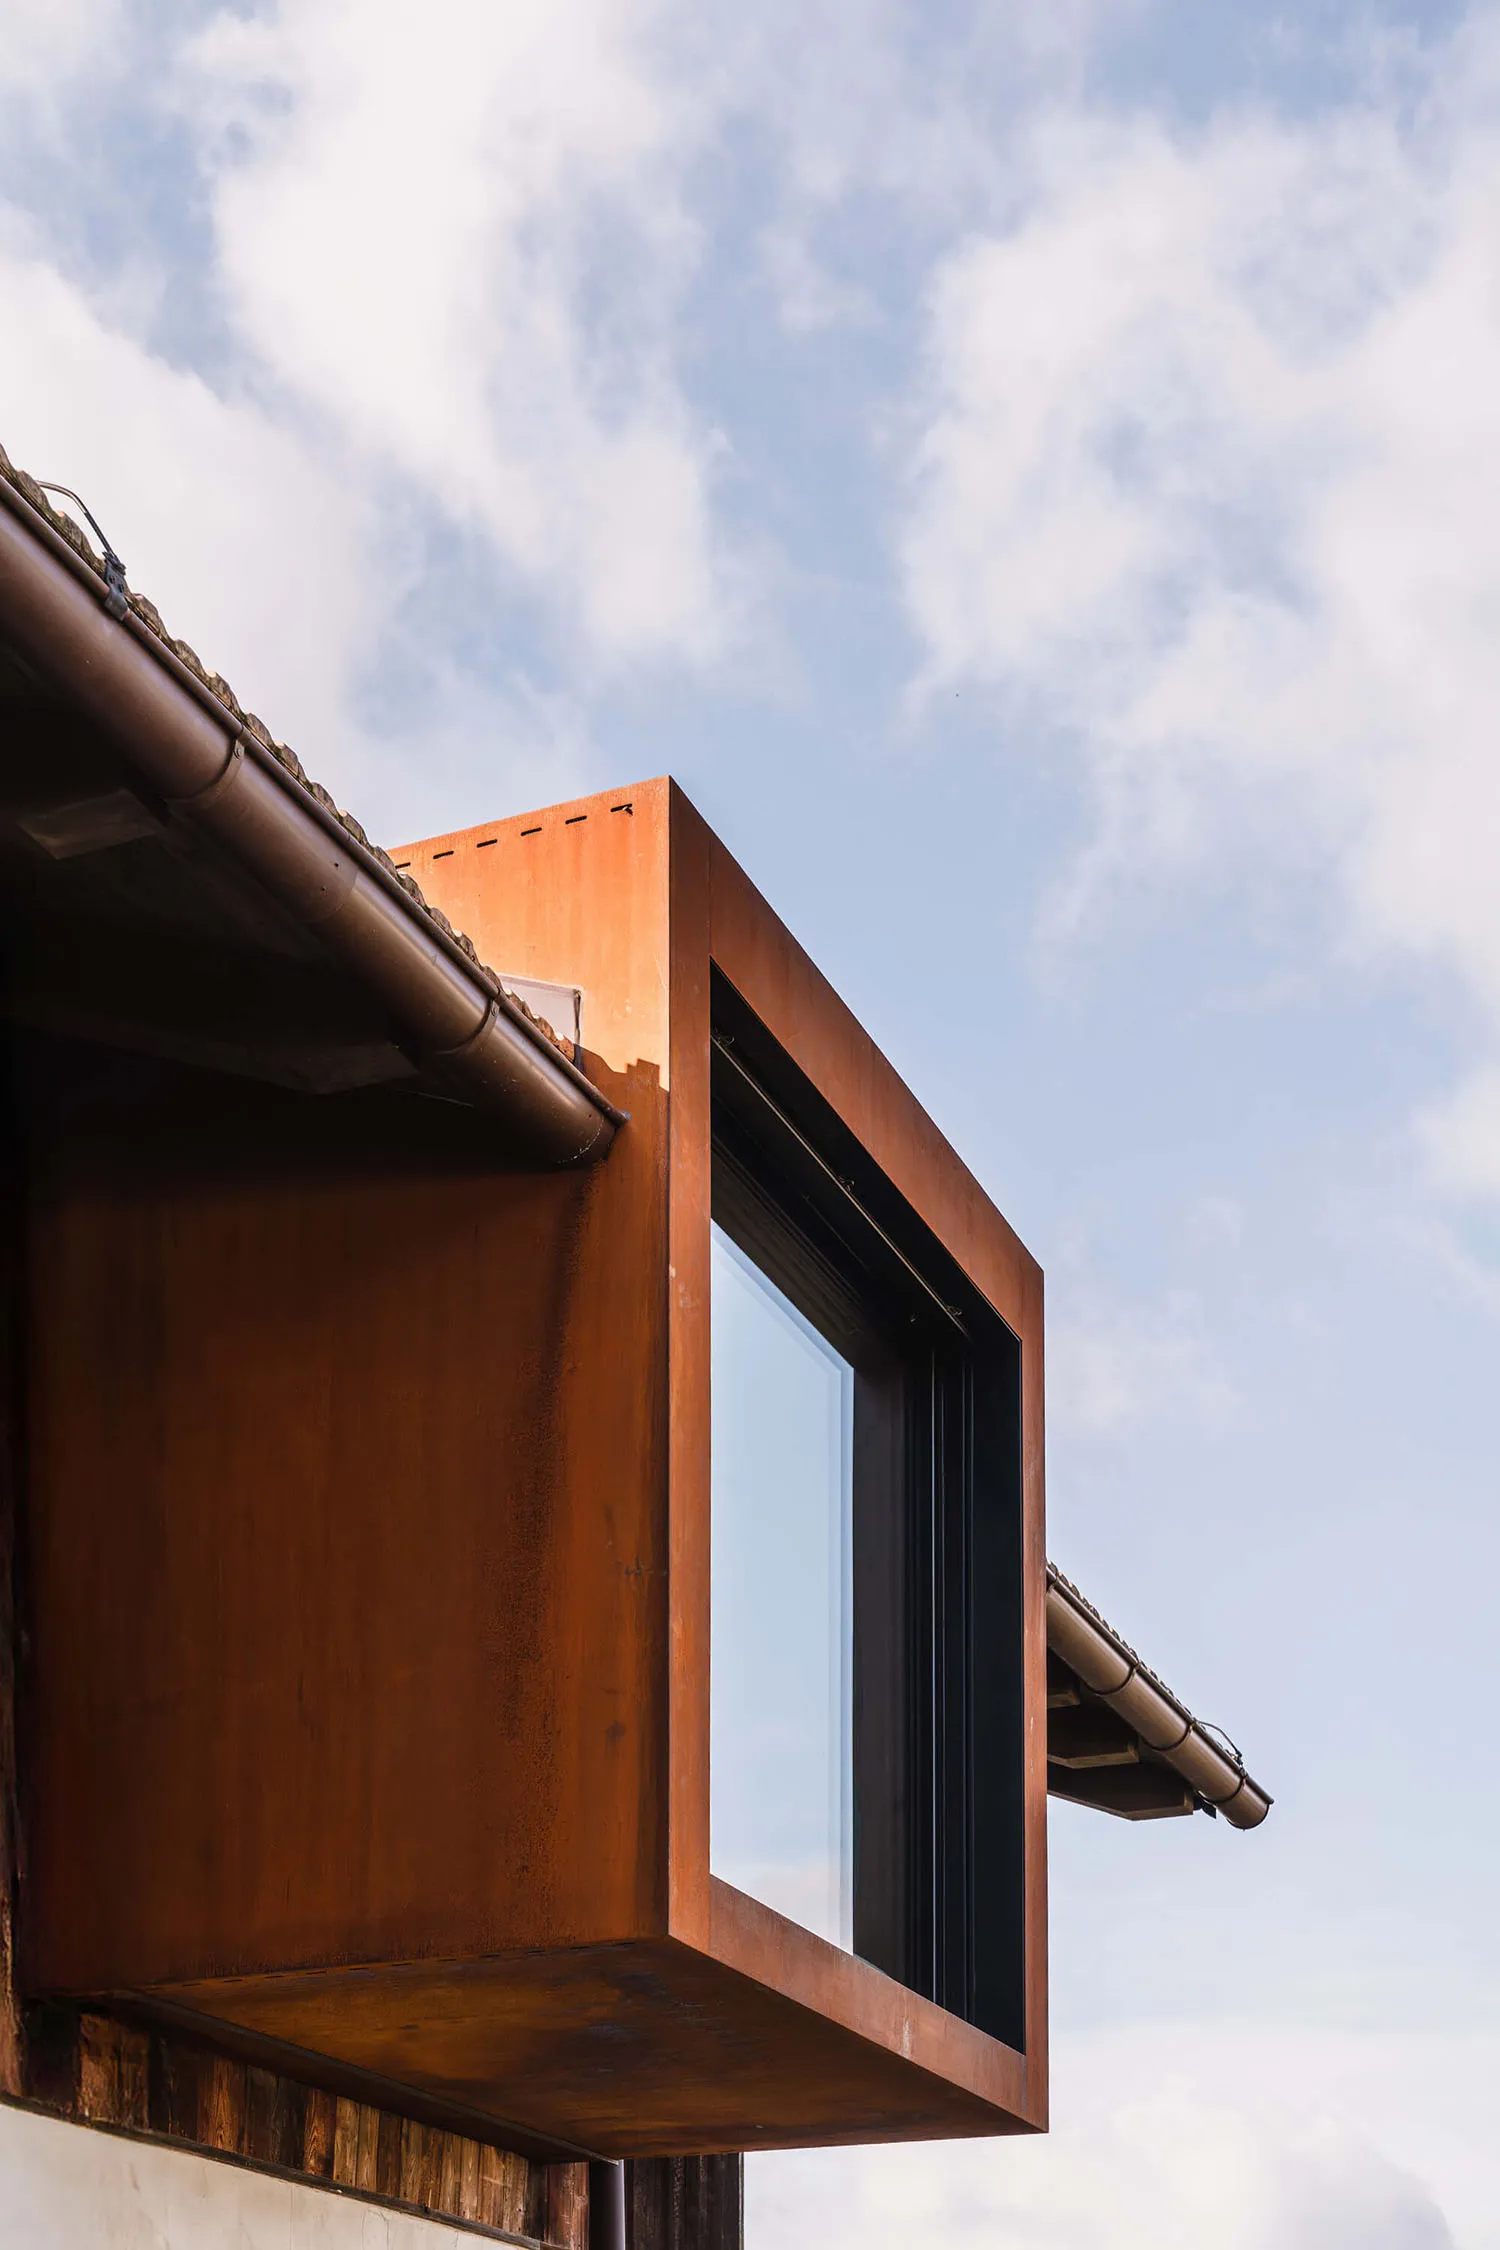
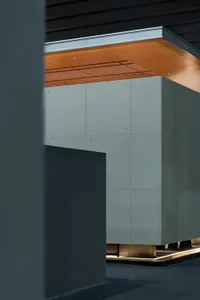
Low-angle view of a rust-colored corten steel cantilevered window box extending from a building roofline with blue sky and clouds in the background.

Corten Steel Cantilever Window Against Blue Sky

architectural detail · corten steel · corten steel window

A sculptural corten steel window box dramatically protrudes from the building facade, framing the open sky.

Tags

corten-steelcantilevered-windowarchitectural-detailweathered-steelmodern-facade

Corten Steel Cantilever Window Against Blue Sky

architectural detail · corten steel · corten steel window

A sculptural corten steel window box dramatically protrudes from the building facade, framing the open sky.

Tags

corten-steelcantilevered-windowarchitectural-detailweathered-steelmodern-facade

About this design

This striking architectural photograph captures a sculptural cantilevered window unit clad in rich, textured corten steel. The deep orange-brown patina of the weathered steel creates a powerful contrast against the bright blue sky and soft white clouds. The window features a bold, geometric protruding form that extends outward from the building mass, creating a dynamic spatial dialogue between solid and void. A dark timber or metal window frame is visible within the steel box, while traditional roof tiles and a gutter system can be seen along the upper edge. The composition emphasizes the material's natural oxidation process and the interplay of modern industrial aesthetics with the sky. This type of detail is particularly suited to contemporary residential architecture, minimalist mountain homes, or any structure seeking to establish a strong connection between built form and the natural environment. The warm rust tones and clean lines evoke a sense of quiet strength and timeless modernity.

Style
architectural detail
Materials
corten steel
Subject
corten steel window

Palette

white #CBD0E1
brown #251610
black #3F1B0B

Related architectural detail designs

  • Close-up view of a modern building with curved concrete balconies, structural pillars, and potted plants under a clear blue sky.Curved Concrete Balconies with Mediterranean Sunlight
  • Close-up view of a modern architectural glass partition featuring a white anodized aluminum frame with integrated linear LED lighting and cylindrical supports.Curved Glass Partition with Illuminated Aluminum Frame
  • Close-up architectural detail showing a curved micro-cement surface meeting a flat plaster wall with a deep recessed shadow gap.Curved Plaster Wall with Recessed Shadow Gap
  • Low-angle view of a modern curved tension fabric ceiling system with chrome track lighting and metal support structure.Curved Tension Fabric Ceiling with Linear Track Lights

Corten Steel Cantilever Window Against Blue Sky

I

Italy Corredo Pineta Nature Resort

Low-angle view of a rust-colored corten steel cantilevered window box extending from a building roofline with blue sky and clouds in the background.

Corten Steel Cantilever Window Against Blue Sky

architectural detail · corten steel · corten steel window

A sculptural corten steel window box dramatically protrudes from the building facade, framing the open sky.

Tags

corten-steelcantilevered-windowarchitectural-detailweathered-steelmodern-facade

Corten Steel Cantilever Window Against Blue Sky

architectural detail · corten steel · corten steel window

A sculptural corten steel window box dramatically protrudes from the building facade, framing the open sky.

Tags

corten-steelcantilevered-windowarchitectural-detailweathered-steelmodern-facade

About this design

This striking architectural photograph captures a sculptural cantilevered window unit clad in rich, textured corten steel. The deep orange-brown patina of the weathered steel creates a powerful contrast against the bright blue sky and soft white clouds. The window features a bold, geometric protruding form that extends outward from the building mass, creating a dynamic spatial dialogue between solid and void. A dark timber or metal window frame is visible within the steel box, while traditional roof tiles and a gutter system can be seen along the upper edge. The composition emphasizes the material's natural oxidation process and the interplay of modern industrial aesthetics with the sky. This type of detail is particularly suited to contemporary residential architecture, minimalist mountain homes, or any structure seeking to establish a strong connection between built form and the natural environment. The warm rust tones and clean lines evoke a sense of quiet strength and timeless modernity.

Style
architectural detail
Materials
corten steel
Subject
corten steel window

Palette

white #CBD0E1
brown #251610
black #3F1B0B

Related architectural detail designs

  • Close-up view of a modern building with curved concrete balconies, structural pillars, and potted plants under a clear blue sky.Curved Concrete Balconies with Mediterranean Sunlight
  • Close-up view of a modern architectural glass partition featuring a white anodized aluminum frame with integrated linear LED lighting and cylindrical supports.Curved Glass Partition with Illuminated Aluminum Frame
  • Close-up architectural detail showing a curved micro-cement surface meeting a flat plaster wall with a deep recessed shadow gap.Curved Plaster Wall with Recessed Shadow Gap
  • Low-angle view of a modern curved tension fabric ceiling system with chrome track lighting and metal support structure.Curved Tension Fabric Ceiling with Linear Track Lights
orange #E8E1DF
#E9E4EA #E9E4EA

How to get this look

  • Use corten steel panels or cladding to create warm, textured accents that develop a natural protective patina over time
  • Design bold cantilevered elements that protrude from the main building mass to create dramatic shadow lines
  • Frame views of the sky with oversized, geometrically simple window openings
  • Combine industrial materials like weathered steel with traditional roofing elements for textural contrast
  • Embrace the natural rust-orange palette of corten steel against cool blue skies for maximum visual impact
  • Close-up view of light-colored cypress wooden eaves suspended by steel tension cables, showing structural wooden beams, corrugated metal roofing, and large glass windows below.Cypress Wood Eaves with Tension Cable System
  • Close-up view of dark blue acoustic felt baffles with integrated warm linear LED lighting strips.Deep Blue Acoustic Baffles with Integrated Linear Lighting
  • Low-angle architectural photograph looking up at a complex stainless steel space frame structure with concrete ceiling and translucent panels.Energy Hall Space Frame in Polished Stainless Steel
  • Modern architectural interior featuring a large floating concrete cabinet with visible bolt details, warm wood ceiling with linear slats, and dramatic indirect lighting at the base.Floating Concrete Cabinet with Warm Wood Ceiling
  • orange #E8E1DF
    #E9E4EA #E9E4EA

    How to get this look

    • Use corten steel panels or cladding to create warm, textured accents that develop a natural protective patina over time
    • Design bold cantilevered elements that protrude from the main building mass to create dramatic shadow lines
    • Frame views of the sky with oversized, geometrically simple window openings
    • Combine industrial materials like weathered steel with traditional roofing elements for textural contrast
    • Embrace the natural rust-orange palette of corten steel against cool blue skies for maximum visual impact
  • Close-up view of light-colored cypress wooden eaves suspended by steel tension cables, showing structural wooden beams, corrugated metal roofing, and large glass windows below.Cypress Wood Eaves with Tension Cable System
  • Close-up view of dark blue acoustic felt baffles with integrated warm linear LED lighting strips.Deep Blue Acoustic Baffles with Integrated Linear Lighting
  • Low-angle architectural photograph looking up at a complex stainless steel space frame structure with concrete ceiling and translucent panels.Energy Hall Space Frame in Polished Stainless Steel
  • Modern architectural interior featuring a large floating concrete cabinet with visible bolt details, warm wood ceiling with linear slats, and dramatic indirect lighting at the base.Floating Concrete Cabinet with Warm Wood Ceiling