FeelDesign LogoFeelDesign

Curved Glass Partition with Illuminated Aluminum Frame

韓

韓國首爾聖水洞Musinsa美妝旗艦店

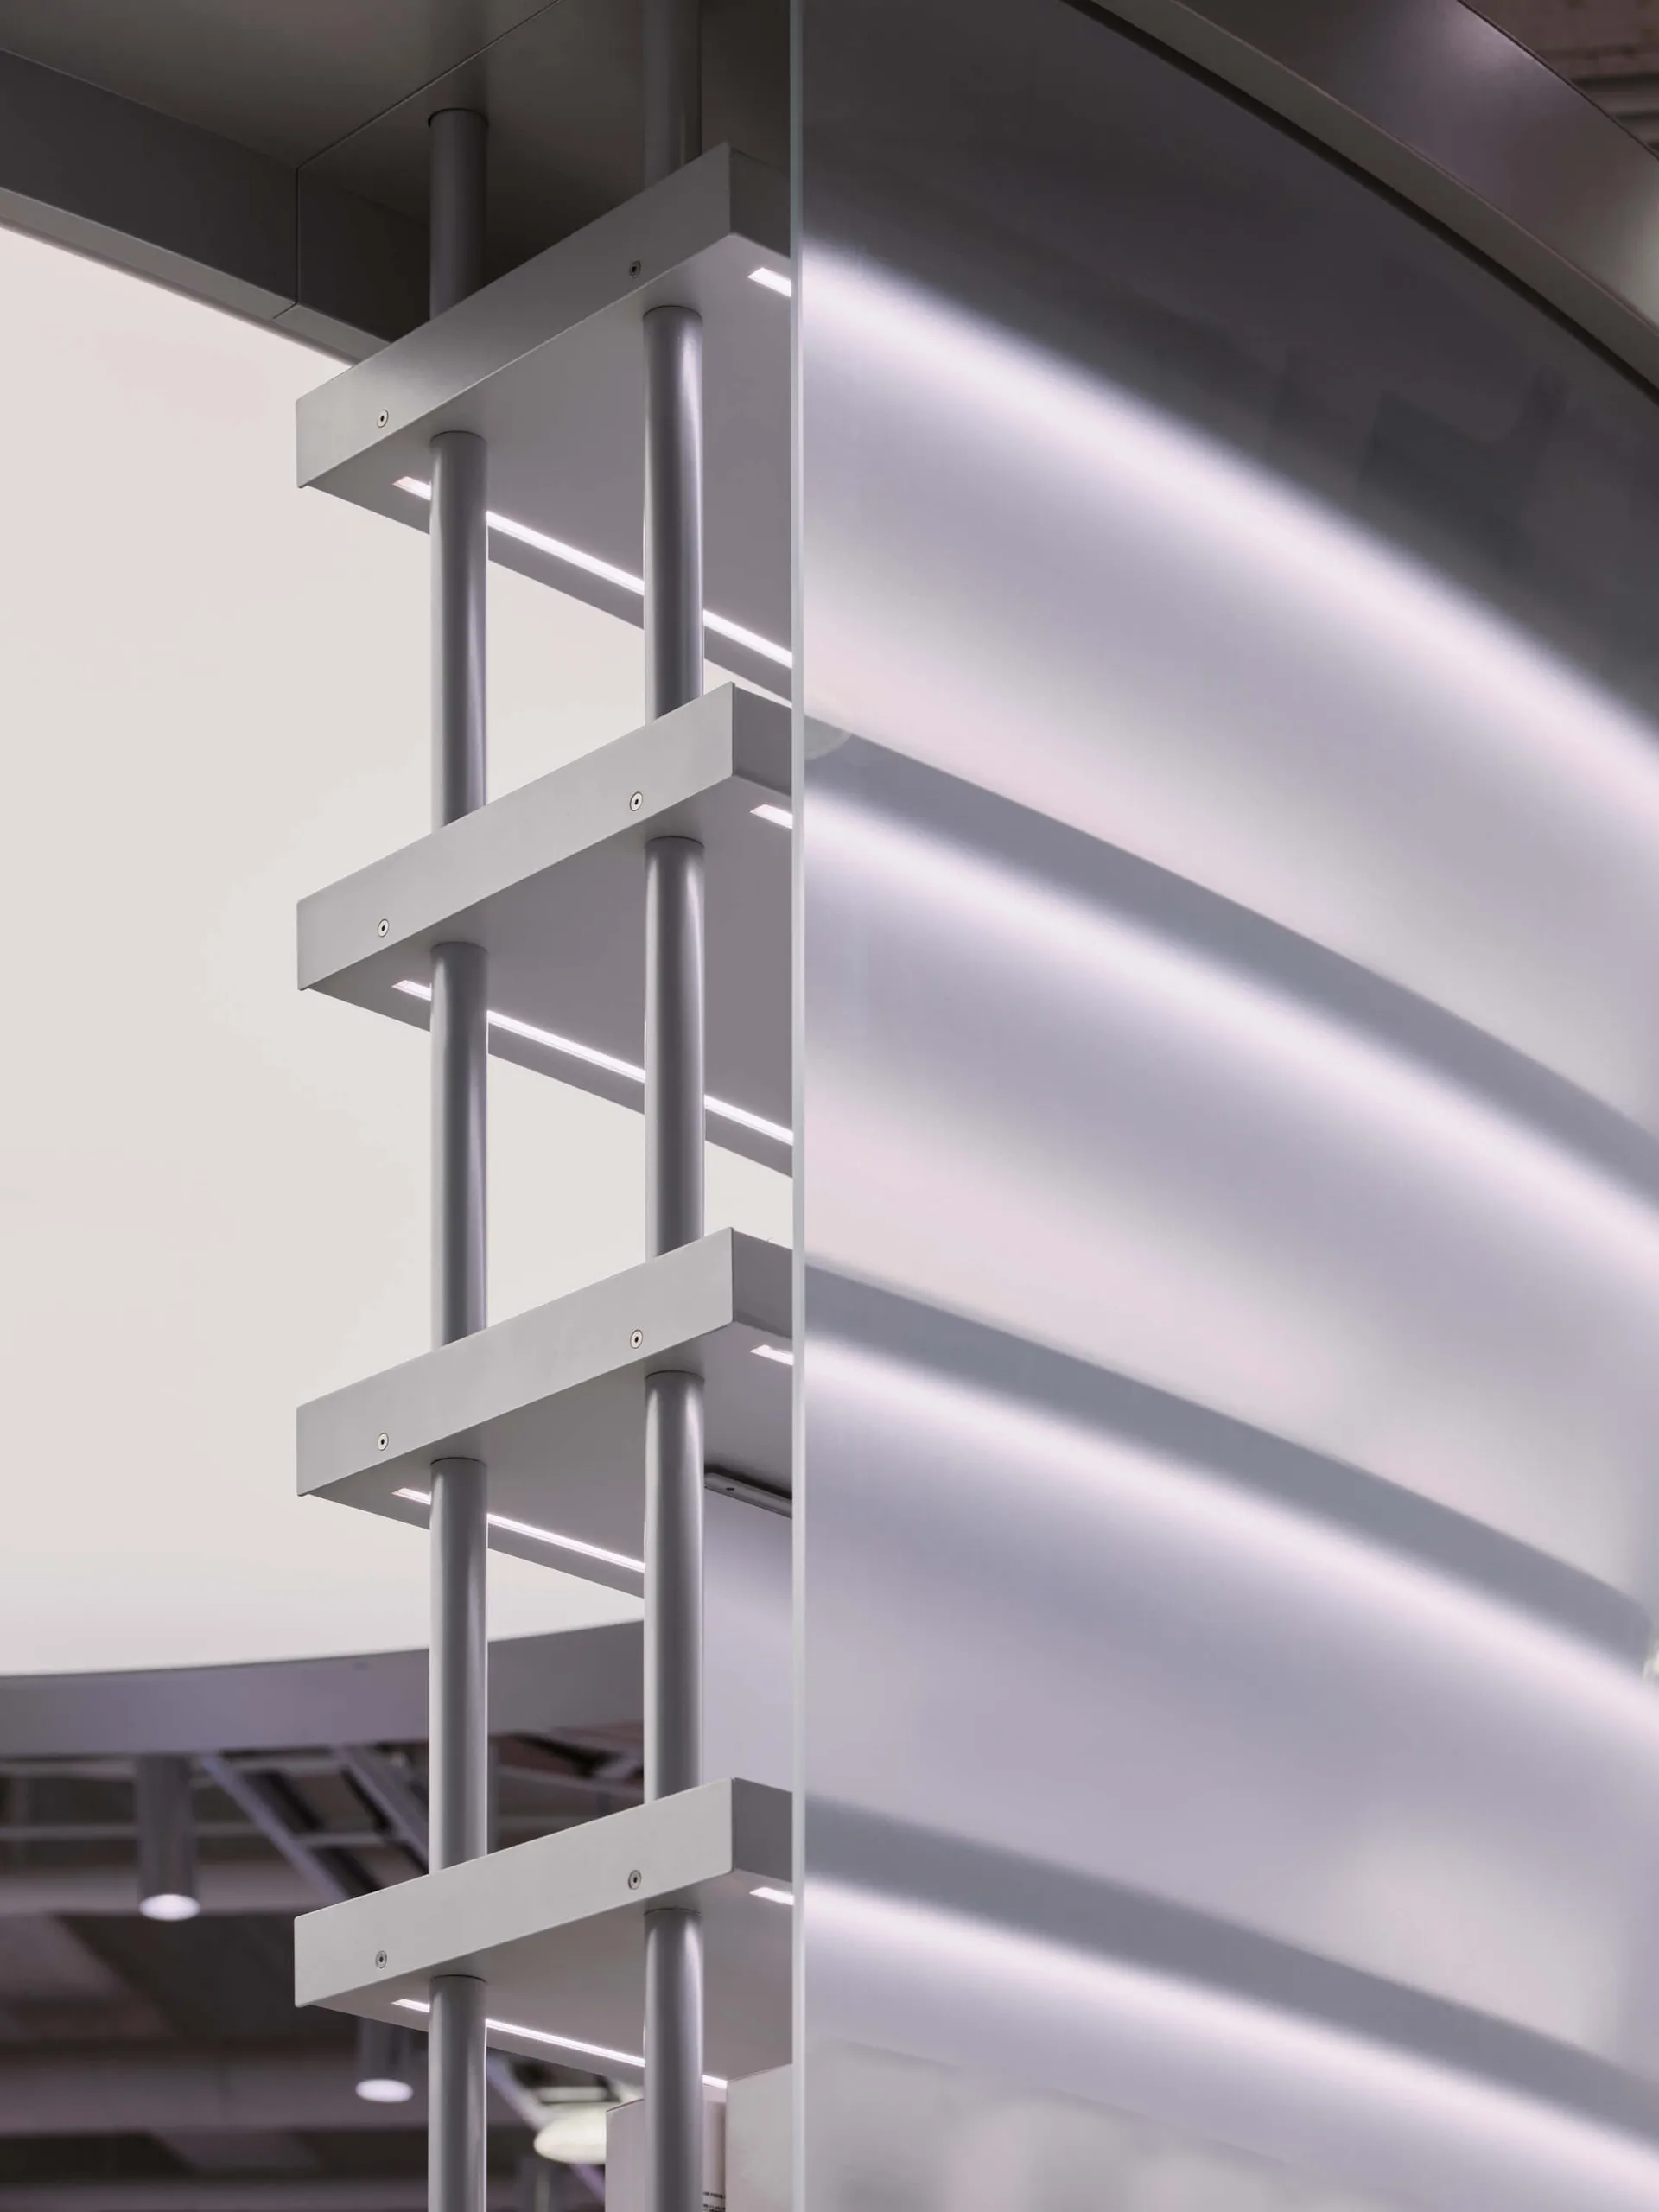
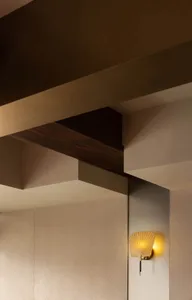
Close-up view of a modern architectural glass partition featuring a white anodized aluminum frame with integrated linear LED lighting and cylindrical supports.

Curved Glass Partition with Illuminated Aluminum Frame

architectural detail · anodized aluminum · glass partition

Minimalist architectural detail showcasing a luminous vertical aluminum structure beside a sweeping curved glass wall.

Tags

glass partitionaluminum frameintegrated lightingcurved glassmodern office design

Curved Glass Partition with Illuminated Aluminum Frame

architectural detail · anodized aluminum · glass partition

Minimalist architectural detail showcasing a luminous vertical aluminum structure beside a sweeping curved glass wall.

Tags

glass partitionaluminum frameintegrated lightingcurved glassmodern office design

About this design

This sophisticated architectural close-up reveals a striking composition of sleek anodized aluminum and transparent curved glass. The dominant palette is cool and monochromatic—silvery grays, crisp whites, and luminous light reflections—creating a high-tech, serene atmosphere. The standout feature is the custom aluminum ladder-like structure with integrated linear LED lighting that runs horizontally across each beam, casting soft, even illumination that emphasizes the clean geometry. The glass is gently curved, producing beautiful gradient reflections and a sense of fluidity that contrasts with the rigid precision of the metal framework. Spatial layout is vertical and rhythmic, drawing the eye upward through repeating horizontal bars and cylindrical columns. This design language perfectly suits contemporary corporate offices, luxury retail environments, high-end lobbies, and minimalist residential spaces where architectural honesty and refined detailing are paramount. The materials convey durability, precision engineering, and modern elegance while the integrated lighting adds both functionality and a subtle dramatic effect.

Style
architectural detail
Materials
anodized aluminum
Subject
glass partition

Palette

gray #B8B2BF
white #D9D3D2
black #393433

Related architectural detail designs

  • Large antique green ceramic urn with two handles placed on a terrazzo floor next to a white textured wall and marble base.A weathered ceramic urn with rich verdigris patina stands against a textured white wall on a classic terrazzo floor.
  • Low-angle architectural view looking up through a concrete building structure toward a clear blue sky, showing minimalist geometric forms and material textures.A dramatic upward view captures the interplay of raw concrete forms framing an intense expanse of blue sky.
  • Low-angle architectural view looking up at intersecting wooden beams framing a bright blue sky through a geometric skylight opening.Strong diagonal lines and warm timber create a striking architectural moment against the open sky.
  • Modern architectural interior featuring a large floating concrete cabinet with visible bolt details, warm wood ceiling with linear slats, and dramatic indirect lighting at the base.

Curved Glass Partition with Illuminated Aluminum Frame

韓

韓國首爾聖水洞Musinsa美妝旗艦店

Close-up view of a modern architectural glass partition featuring a white anodized aluminum frame with integrated linear LED lighting and cylindrical supports.

Curved Glass Partition with Illuminated Aluminum Frame

architectural detail · anodized aluminum · glass partition

Minimalist architectural detail showcasing a luminous vertical aluminum structure beside a sweeping curved glass wall.

Tags

glass partitionaluminum frameintegrated lightingcurved glassmodern office design

Curved Glass Partition with Illuminated Aluminum Frame

architectural detail · anodized aluminum · glass partition

Minimalist architectural detail showcasing a luminous vertical aluminum structure beside a sweeping curved glass wall.

Tags

glass partitionaluminum frameintegrated lightingcurved glassmodern office design

About this design

This sophisticated architectural close-up reveals a striking composition of sleek anodized aluminum and transparent curved glass. The dominant palette is cool and monochromatic—silvery grays, crisp whites, and luminous light reflections—creating a high-tech, serene atmosphere. The standout feature is the custom aluminum ladder-like structure with integrated linear LED lighting that runs horizontally across each beam, casting soft, even illumination that emphasizes the clean geometry. The glass is gently curved, producing beautiful gradient reflections and a sense of fluidity that contrasts with the rigid precision of the metal framework. Spatial layout is vertical and rhythmic, drawing the eye upward through repeating horizontal bars and cylindrical columns. This design language perfectly suits contemporary corporate offices, luxury retail environments, high-end lobbies, and minimalist residential spaces where architectural honesty and refined detailing are paramount. The materials convey durability, precision engineering, and modern elegance while the integrated lighting adds both functionality and a subtle dramatic effect.

Style
architectural detail
Materials
anodized aluminum
Subject
glass partition

Palette

gray #B8B2BF
white #D9D3D2
black #393433

Related architectural detail designs

  • Large antique green ceramic urn with two handles placed on a terrazzo floor next to a white textured wall and marble base.A weathered ceramic urn with rich verdigris patina stands against a textured white wall on a classic terrazzo floor.
  • Low-angle architectural view looking up through a concrete building structure toward a clear blue sky, showing minimalist geometric forms and material textures.A dramatic upward view captures the interplay of raw concrete forms framing an intense expanse of blue sky.
  • Low-angle architectural view looking up at intersecting wooden beams framing a bright blue sky through a geometric skylight opening.Strong diagonal lines and warm timber create a striking architectural moment against the open sky.
  • Modern architectural interior featuring a large floating concrete cabinet with visible bolt details, warm wood ceiling with linear slats, and dramatic indirect lighting at the base.
#DAD0D8 #DAD0D8
#807D89 #807D89

How to get this look

  • Use anodized aluminum extrusions with integrated linear LED channels for clean architectural lighting details
  • Specify low-iron curved tempered glass to achieve smooth, distortion-free reflections
  • Maintain a strict monochromatic palette of silver, white, and cool gray tones
  • Design repeating structural rhythms with precise spacing between horizontal members
  • Conceal all fasteners and wiring to emphasize minimalist precision
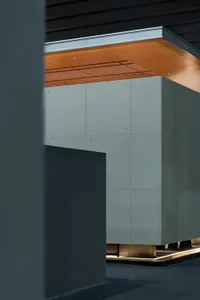
A sculptural concrete volume appears to float beneath a glowing wood-slat ceiling.
  • Close-up architectural photograph of a traditional Chinese stone pagoda showing detailed corbelled eaves and layered brackets against a blue sky.Low-angle view highlighting the rhythmic repetition of traditional Chinese corbelled eaves against a clear blue sky.
  • Low-angle architectural photograph looking up at a complex stainless steel space frame structure with concrete ceiling and translucent panels.A dramatic low-angle view of the intricate stainless steel space frame supporting the translucent roof of Higold Hardware Energy Hall.
  • Close-up view of a modern building facade featuring warm wooden perforated screens, a thick concrete eave, and horizontal wood cladding against a clear blue sky.Strong horizontal lines and rich material contrast define this contemporary architectural elevation under a clear blue sky.
  • Black and white axonometric diagrams and construction details of a conical wooden pavilion named The hatmachida, showing roof layers, structural framing, skylight sections, and material specifications.Intricate technical drawing revealing the layered construction of a sculptural conical timber pavilion.
  • #DAD0D8 #DAD0D8
    #807D89 #807D89

    How to get this look

    • Use anodized aluminum extrusions with integrated linear LED channels for clean architectural lighting details
    • Specify low-iron curved tempered glass to achieve smooth, distortion-free reflections
    • Maintain a strict monochromatic palette of silver, white, and cool gray tones
    • Design repeating structural rhythms with precise spacing between horizontal members
    • Conceal all fasteners and wiring to emphasize minimalist precision
    A sculptural concrete volume appears to float beneath a glowing wood-slat ceiling.
  • Close-up architectural photograph of a traditional Chinese stone pagoda showing detailed corbelled eaves and layered brackets against a blue sky.Low-angle view highlighting the rhythmic repetition of traditional Chinese corbelled eaves against a clear blue sky.
  • Low-angle architectural photograph looking up at a complex stainless steel space frame structure with concrete ceiling and translucent panels.A dramatic low-angle view of the intricate stainless steel space frame supporting the translucent roof of Higold Hardware Energy Hall.
  • Close-up view of a modern building facade featuring warm wooden perforated screens, a thick concrete eave, and horizontal wood cladding against a clear blue sky.Strong horizontal lines and rich material contrast define this contemporary architectural elevation under a clear blue sky.
  • Black and white axonometric diagrams and construction details of a conical wooden pavilion named The hatmachida, showing roof layers, structural framing, skylight sections, and material specifications.Intricate technical drawing revealing the layered construction of a sculptural conical timber pavilion.