FeelDesign LogoFeelDesign

Curved Plaster Wall with Recessed Shadow Gap

6

60㎡

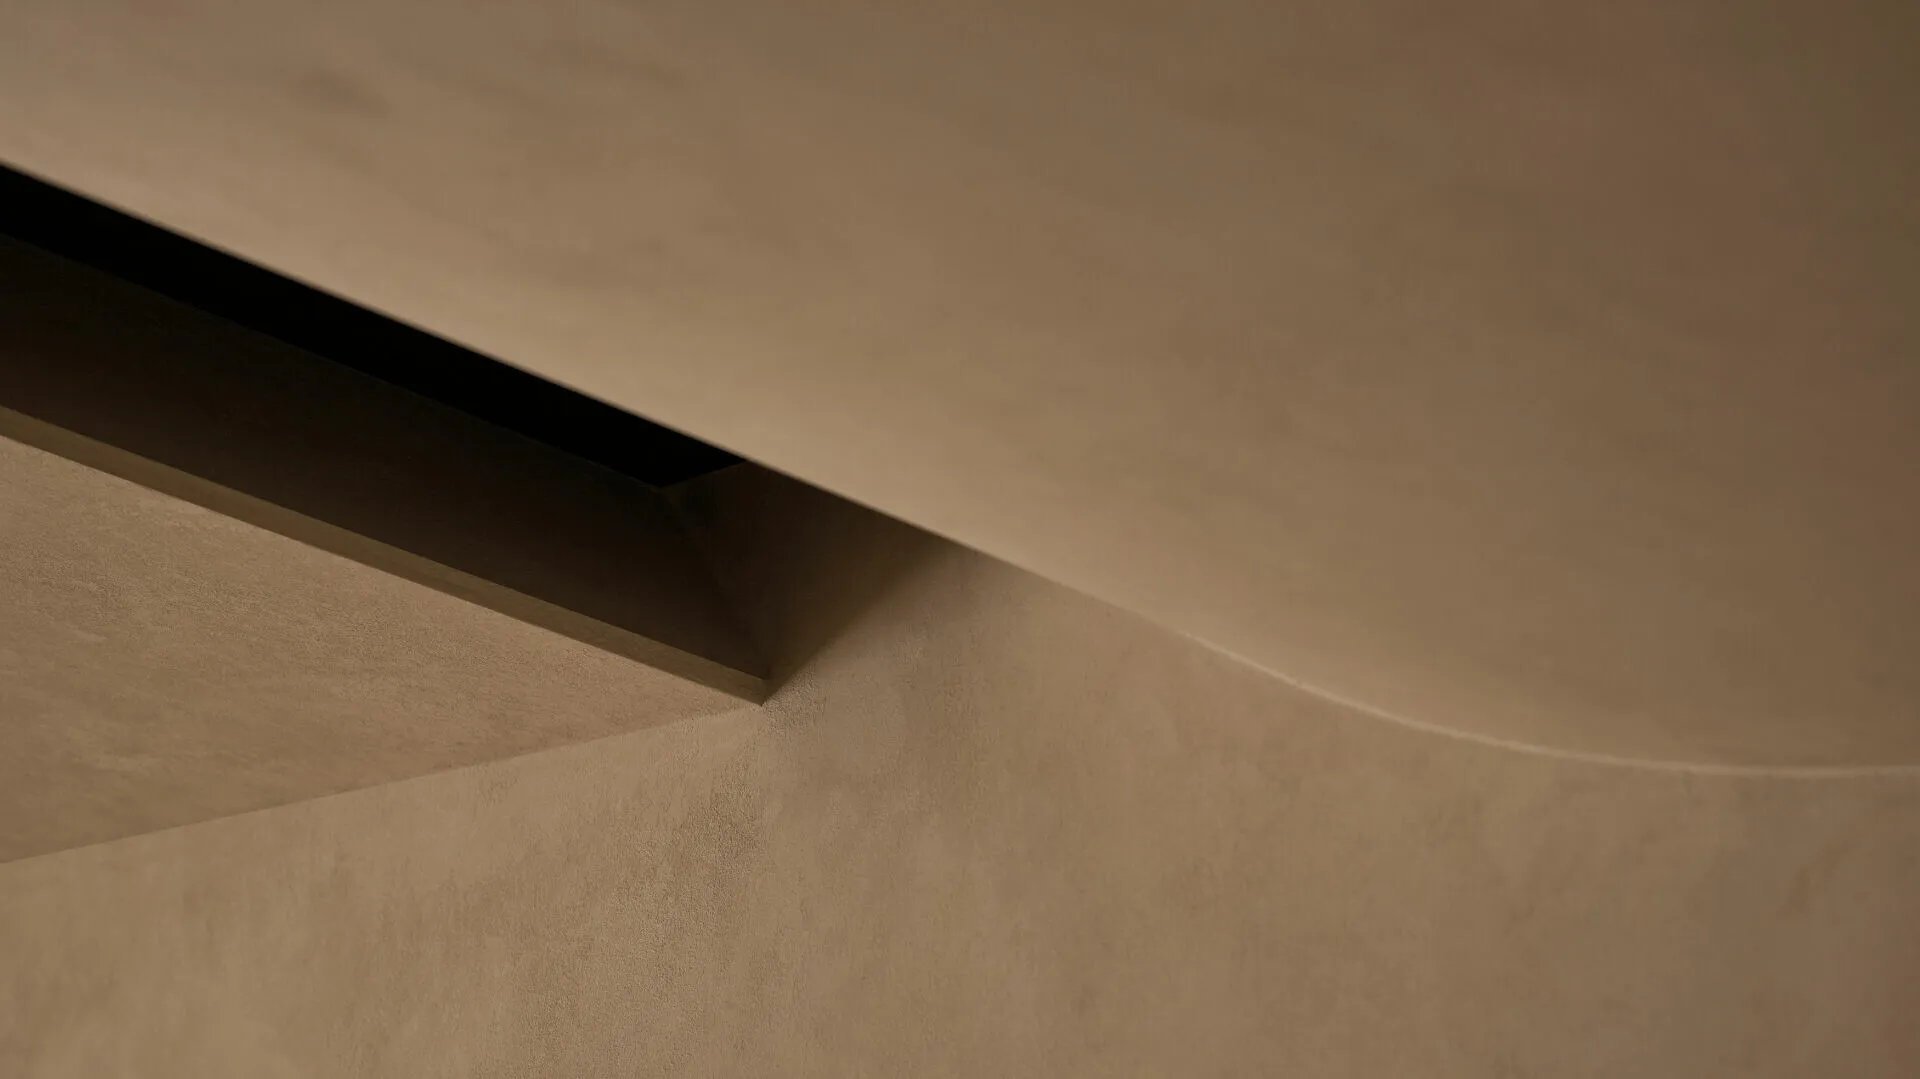
Close-up architectural detail showing a curved micro-cement surface meeting a flat plaster wall with a deep recessed shadow gap.

Curved Plaster Wall with Recessed Shadow Gap

architectural detail · micro cement · plaster wall

The seamless transition between curved and flat planes creates a sculptural architectural moment.

Tags

micro-cementplaster-detailshadow-gapcurved-walltactile-surface

Curved Plaster Wall with Recessed Shadow Gap

architectural detail · micro cement · plaster wall

The seamless transition between curved and flat planes creates a sculptural architectural moment.

Tags

micro-cementplaster-detailshadow-gapcurved-walltactile-surface

About this design

This intimate architectural close-up reveals the tactile beauty of a hand-applied micro-cement finish. The dominant palette is a warm, neutral spectrum of creamy beige and soft taupe, creating an incredibly calming and sophisticated atmosphere. The material features a subtle, almost suede-like texture that catches light delicately. A bold, dark recessed shadow gap slices through the composition, providing sharp contrast and emphasizing the precision of the curved form above. The lighting is soft and diffused, enhancing the organic quality of the plaster while highlighting the geometric purity of the detail. The spatial layout demonstrates masterful material transitions and three-dimensional layering. This aesthetic perfectly suits minimalist, contemporary homes, luxury hospitality spaces, and high-end retail environments where tactile surfaces and sculptural forms define the atmosphere.

Style
architectural detail
Materials
micro cement
Subject
plaster wall

Palette

brown #896F54
black #755C45
#281D10 #281D10
#0A0702

Related architectural detail designs

  • Low-angle view of a modern curved tension fabric ceiling system with chrome track lighting and metal support structure.Curved Tension Fabric Ceiling with Linear Track Lights
  • Close-up view of light-colored cypress wooden eaves suspended by steel tension cables, showing structural wooden beams, corrugated metal roofing, and large glass windows below.Cypress Wood Eaves with Tension Cable System
  • Close-up view of dark blue acoustic felt baffles with integrated warm linear LED lighting strips.Deep Blue Acoustic Baffles with Integrated Linear Lighting
  • Low-angle architectural photograph looking up at a complex stainless steel space frame structure with concrete ceiling and translucent panels.Energy Hall Space Frame in Polished Stainless Steel

Curved Plaster Wall with Recessed Shadow Gap

6

60㎡

Close-up architectural detail showing a curved micro-cement surface meeting a flat plaster wall with a deep recessed shadow gap.

Curved Plaster Wall with Recessed Shadow Gap

architectural detail · micro cement · plaster wall

The seamless transition between curved and flat planes creates a sculptural architectural moment.

Tags

micro-cementplaster-detailshadow-gapcurved-walltactile-surface

Curved Plaster Wall with Recessed Shadow Gap

architectural detail · micro cement · plaster wall

The seamless transition between curved and flat planes creates a sculptural architectural moment.

Tags

micro-cementplaster-detailshadow-gapcurved-walltactile-surface

About this design

This intimate architectural close-up reveals the tactile beauty of a hand-applied micro-cement finish. The dominant palette is a warm, neutral spectrum of creamy beige and soft taupe, creating an incredibly calming and sophisticated atmosphere. The material features a subtle, almost suede-like texture that catches light delicately. A bold, dark recessed shadow gap slices through the composition, providing sharp contrast and emphasizing the precision of the curved form above. The lighting is soft and diffused, enhancing the organic quality of the plaster while highlighting the geometric purity of the detail. The spatial layout demonstrates masterful material transitions and three-dimensional layering. This aesthetic perfectly suits minimalist, contemporary homes, luxury hospitality spaces, and high-end retail environments where tactile surfaces and sculptural forms define the atmosphere.

Style
architectural detail
Materials
micro cement
Subject
plaster wall

Palette

brown #896F54
black #755C45
#281D10 #281D10
#0A0702

Related architectural detail designs

  • Low-angle view of a modern curved tension fabric ceiling system with chrome track lighting and metal support structure.Curved Tension Fabric Ceiling with Linear Track Lights
  • Close-up view of light-colored cypress wooden eaves suspended by steel tension cables, showing structural wooden beams, corrugated metal roofing, and large glass windows below.Cypress Wood Eaves with Tension Cable System
  • Close-up view of dark blue acoustic felt baffles with integrated warm linear LED lighting strips.Deep Blue Acoustic Baffles with Integrated Linear Lighting
  • Low-angle architectural photograph looking up at a complex stainless steel space frame structure with concrete ceiling and translucent panels.Energy Hall Space Frame in Polished Stainless Steel
#0A0702

How to get this look

  • Apply micro-cement or Venetian plaster with multiple thin layers to achieve a seamless, tactile surface
  • Incorporate a deep recessed shadow gap (negative detail) between material transitions to create depth
  • Use warm neutral tones with subtle variations in the same family for a sophisticated monochromatic palette
  • Design gentle curved forms that contrast with crisp straight edges to add sculptural interest
  • Utilize soft, indirect lighting to emphasize the material texture and shadow play
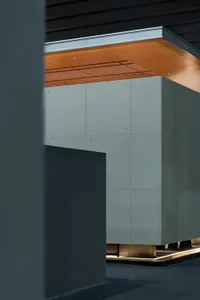
  • Modern architectural interior featuring a large floating concrete cabinet with visible bolt details, warm wood ceiling with linear slats, and dramatic indirect lighting at the base.Floating Concrete Cabinet with Warm Wood Ceiling
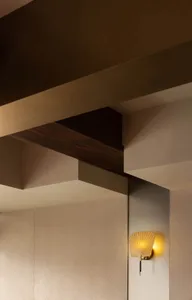
  • Close-up view of a modern ceiling featuring geometric beige planes, a dark walnut wood beam, and a lit golden fan-shaped wall sconce on a textured wall.Geometric Ceiling with Walnut Beam and Fan Sconce
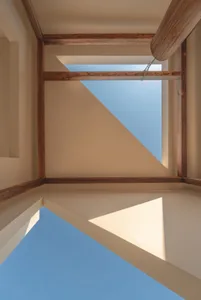
  • Low-angle architectural view looking up at intersecting wooden beams framing a bright blue sky through a geometric skylight opening.Geometric Wood Beams Frame Open Skylight
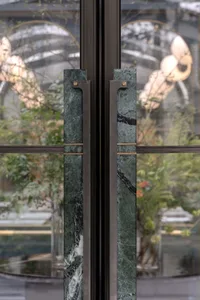
  • Green marble and steel double doors with modern handles.Green Marble Steel Door Handles
  • #0A0702

    How to get this look

    • Apply micro-cement or Venetian plaster with multiple thin layers to achieve a seamless, tactile surface
    • Incorporate a deep recessed shadow gap (negative detail) between material transitions to create depth
    • Use warm neutral tones with subtle variations in the same family for a sophisticated monochromatic palette
    • Design gentle curved forms that contrast with crisp straight edges to add sculptural interest
    • Utilize soft, indirect lighting to emphasize the material texture and shadow play
  • Modern architectural interior featuring a large floating concrete cabinet with visible bolt details, warm wood ceiling with linear slats, and dramatic indirect lighting at the base.Floating Concrete Cabinet with Warm Wood Ceiling
  • Close-up view of a modern ceiling featuring geometric beige planes, a dark walnut wood beam, and a lit golden fan-shaped wall sconce on a textured wall.Geometric Ceiling with Walnut Beam and Fan Sconce
  • Low-angle architectural view looking up at intersecting wooden beams framing a bright blue sky through a geometric skylight opening.Geometric Wood Beams Frame Open Skylight
  • Green marble and steel double doors with modern handles.Green Marble Steel Door Handles