FeelDesign LogoFeelDesign

Industrial Cafeteria with Oak Cabinetry and Concrete Stools

N

New HIGOLD Brave High Energy Hall 3.0Plus
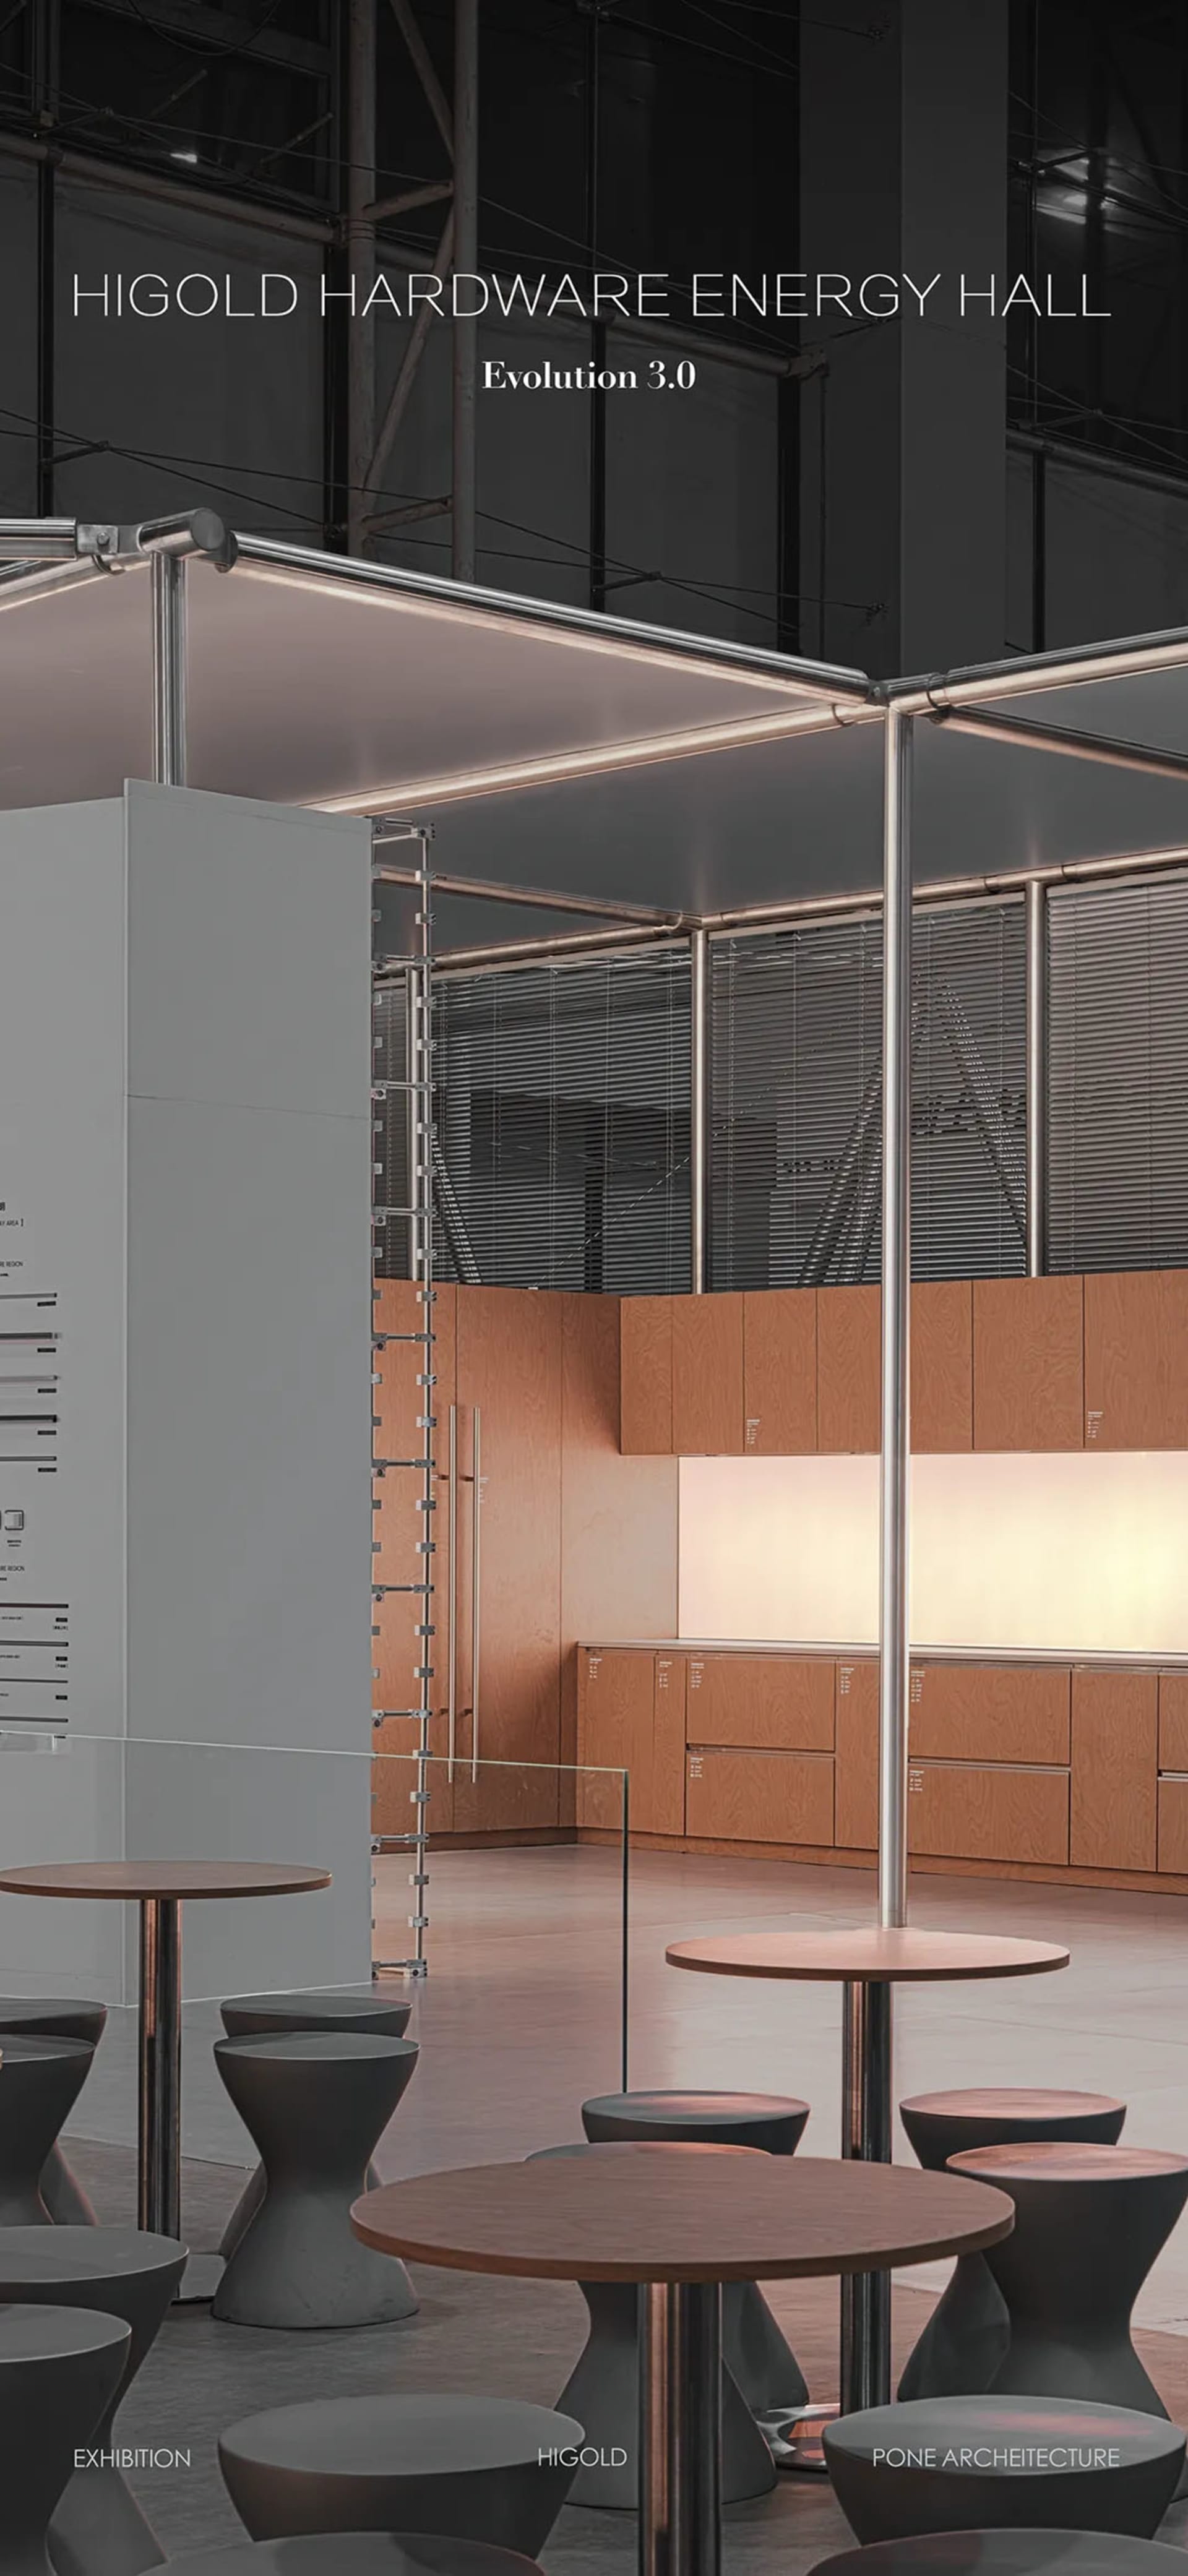
Modern industrial cafeteria interior with round wooden tables, dark concrete hourglass stools, oak cabinetry, and high ceiling metal framework.

Industrial Cafeteria with Oak Cabinetry and Concrete Stools

commercial interior · oak · cafeteria

Modular exhibition space featuring a warm oak kitchenette contrasted against raw concrete and polished metal structures.

Tags

industrial cafeteriaoak cabinetryconcrete stoolsmodular exhibition spacecommercial interior design

Industrial Cafeteria with Oak Cabinetry and Concrete Stools

commercial interior · oak · cafeteria

Modular exhibition space featuring a warm oak kitchenette contrasted against raw concrete and polished metal structures.

Tags

industrial cafeteriaoak cabinetryconcrete stoolsmodular exhibition spacecommercial interior design

About this design

This expansive commercial interior showcases a minimalist industrial aesthetic defined by a neutral palette of warm oak, cool concrete grey, and metallic silver. The dominant materials include natural oak cabinetry and upper storage units, paired with robust concrete hourglass stools and sleek stainless-steel support poles. Linear LED lighting integrated into the overhead modular metal framework casts a soft, even glow that enhances the spaciousness. The spatial layout cleverly combines an open seating area with high-top round tables and a service kitchenette at the rear, separated by transparent glass partitions. The overall mood is contemporary, functional, and slightly raw, making it perfectly suited for corporate exhibition halls, design showrooms, or modern office break-out spaces where flexibility and visual impact are essential.

Style
commercial interior
Materials
oak
Subject
cafeteria

Palette

black #2B2A2A
gray #7E7573
brown #92634D
orange #D2C1B4

Related commercial interior designs

  • Industrial design coffee shop with marble accents and concrete elementsIndustrial Coffee Shop with Marble and Concrete
  • Wide view of a modern industrial-style grocery store featuring a large stainless steel central display island, glass refrigerated cases, concrete floors, and exposed ceiling infrastructure with a prominent FRUITS sign.Industrial Grocery Market with Stainless Steel Island
  • Modern industrial-style commercial bar interior with long concrete counter, white bar stools, blue ottomans, and exposed ceiling infrastructure.Industrial Loft Bar with Concrete Island and Linear Lighting
  • Modern minimalist lobby featuring raw OSB panel walls, dark stone feature wall with backlighting, and two round glass-top nesting coffee tables on light tiled floor.

Industrial Cafeteria with Oak Cabinetry and Concrete Stools

N

New HIGOLD Brave High Energy Hall 3.0Plus

Modern industrial cafeteria interior with round wooden tables, dark concrete hourglass stools, oak cabinetry, and high ceiling metal framework.

Industrial Cafeteria with Oak Cabinetry and Concrete Stools

commercial interior · oak · cafeteria

Modular exhibition space featuring a warm oak kitchenette contrasted against raw concrete and polished metal structures.

Tags

industrial cafeteriaoak cabinetryconcrete stoolsmodular exhibition spacecommercial interior design

Industrial Cafeteria with Oak Cabinetry and Concrete Stools

commercial interior · oak · cafeteria

Modular exhibition space featuring a warm oak kitchenette contrasted against raw concrete and polished metal structures.

Tags

industrial cafeteriaoak cabinetryconcrete stoolsmodular exhibition spacecommercial interior design

About this design

This expansive commercial interior showcases a minimalist industrial aesthetic defined by a neutral palette of warm oak, cool concrete grey, and metallic silver. The dominant materials include natural oak cabinetry and upper storage units, paired with robust concrete hourglass stools and sleek stainless-steel support poles. Linear LED lighting integrated into the overhead modular metal framework casts a soft, even glow that enhances the spaciousness. The spatial layout cleverly combines an open seating area with high-top round tables and a service kitchenette at the rear, separated by transparent glass partitions. The overall mood is contemporary, functional, and slightly raw, making it perfectly suited for corporate exhibition halls, design showrooms, or modern office break-out spaces where flexibility and visual impact are essential.

Style
commercial interior
Materials
oak
Subject
cafeteria

Palette

black #2B2A2A
gray #7E7573
brown #92634D
orange #D2C1B4

Related commercial interior designs

  • Industrial design coffee shop with marble accents and concrete elementsIndustrial Coffee Shop with Marble and Concrete
  • Wide view of a modern industrial-style grocery store featuring a large stainless steel central display island, glass refrigerated cases, concrete floors, and exposed ceiling infrastructure with a prominent FRUITS sign.Industrial Grocery Market with Stainless Steel Island
  • Modern industrial-style commercial bar interior with long concrete counter, white bar stools, blue ottomans, and exposed ceiling infrastructure.Industrial Loft Bar with Concrete Island and Linear Lighting
  • Modern minimalist lobby featuring raw OSB panel walls, dark stone feature wall with backlighting, and two round glass-top nesting coffee tables on light tiled floor.
#7E807F #7E807F

How to get this look

  • Use natural oak cabinetry against raw concrete floors to create warm industrial contrast
  • Incorporate hourglass-shaped concrete stools paired with round wooden high-top tables
  • Install linear LED lighting within modular overhead metal truss systems
  • Add transparent glass partitions to maintain openness while defining functional zones
  • Keep the color palette strictly neutral with oak, grey, and metallic tones
Lobby with OSB Feature Wall and Glass Nesting Tables
  • Modern industrial interior featuring a large suspended plywood ceiling canopy with integrated linear track lighting, concrete walls, and indoor plants.Loft Ceiling Canopy in Warm Plywood with Linear Track Lights
  • Retail space featuring minimalist design, black metal shelves, and concrete flooring.Minimalist Retail Space with Black Metal Shelves
  • A 2D architectural drawing of a modern cafe with a concrete floor plan.Modern Cafe Concrete Floor Plan
  • Modern cafe exterior with concrete walls, glass windows, and metal furniture.Modern Cafe Concrete and Glass Interior
  • #7E807F #7E807F

    How to get this look

    • Use natural oak cabinetry against raw concrete floors to create warm industrial contrast
    • Incorporate hourglass-shaped concrete stools paired with round wooden high-top tables
    • Install linear LED lighting within modular overhead metal truss systems
    • Add transparent glass partitions to maintain openness while defining functional zones
    • Keep the color palette strictly neutral with oak, grey, and metallic tones
    Lobby with OSB Feature Wall and Glass Nesting Tables
  • Modern industrial interior featuring a large suspended plywood ceiling canopy with integrated linear track lighting, concrete walls, and indoor plants.Loft Ceiling Canopy in Warm Plywood with Linear Track Lights
  • Retail space featuring minimalist design, black metal shelves, and concrete flooring.Minimalist Retail Space with Black Metal Shelves
  • A 2D architectural drawing of a modern cafe with a concrete floor plan.Modern Cafe Concrete Floor Plan
  • Modern cafe exterior with concrete walls, glass windows, and metal furniture.Modern Cafe Concrete and Glass Interior