Curved Restaurant Floor Plan with Private Dining Rooms
Beijing KŌNG Gelato Small House
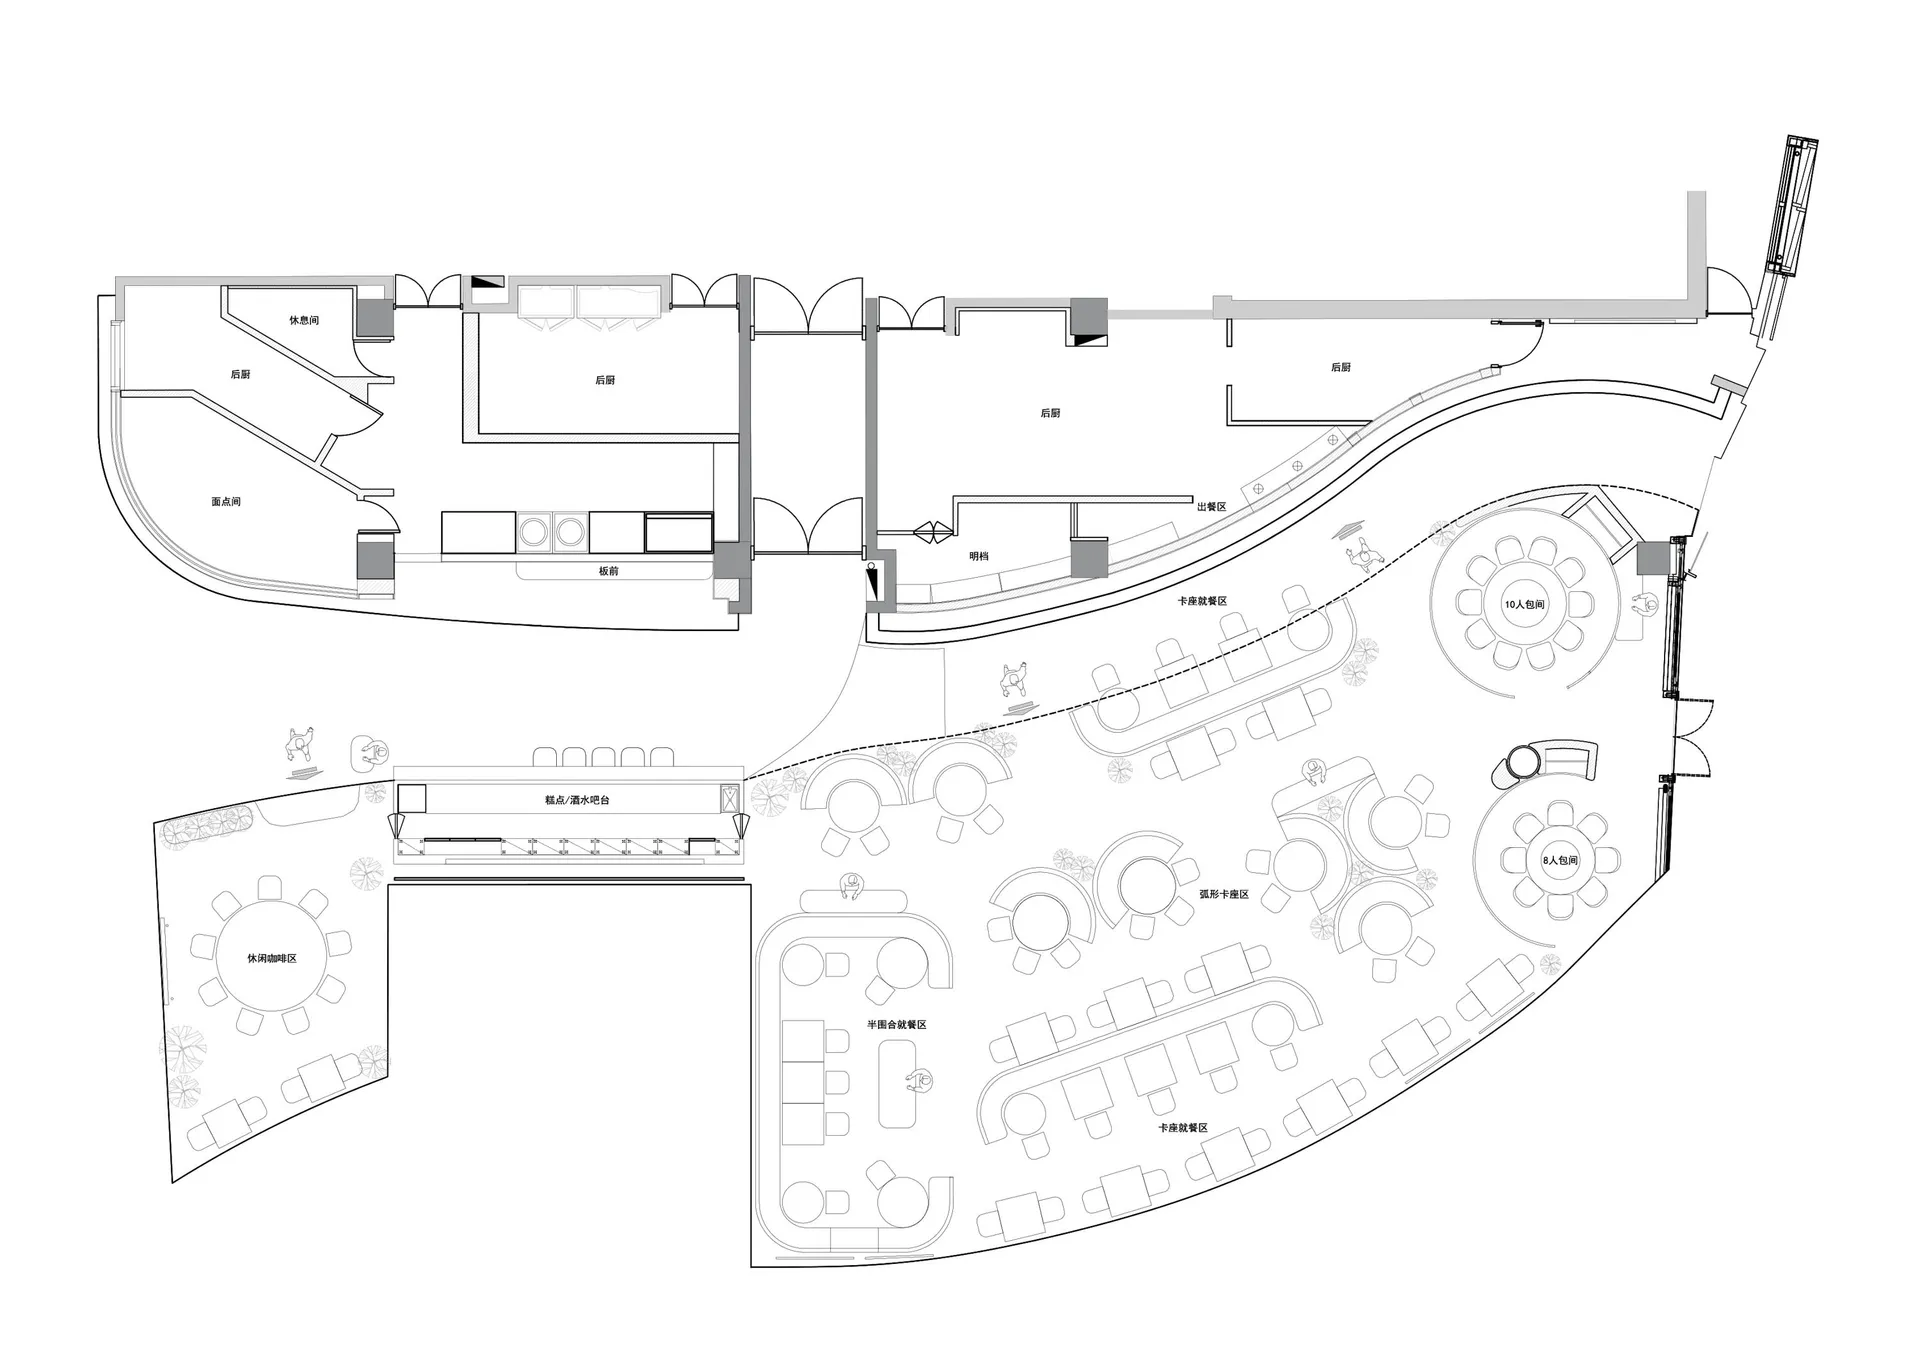
Curved Restaurant Floor Plan with Private Dining Rooms
restaurant floor plan · mixed materials · dining area
Comprehensive architectural layout showcasing a multi-zone restaurant featuring open dining, private rooms, and extensive back-of-house facilities.
Curved Restaurant Floor Plan with Private Dining Rooms
restaurant floor plan · mixed materials · dining area
Comprehensive architectural layout showcasing a multi-zone restaurant featuring open dining, private rooms, and extensive back-of-house facilities.
About this design
This detailed floor plan reveals a sophisticated, large-scale restaurant designed with a prominent curved architectural language. The dominant spatial layout features a sweeping, organic flow that guides guests from the entrance through various dining experiences. The design incorporates multiple distinct zones including a leisure coffee area with a large round table, a dessert and bar counter, semi-enclosed and open card-seat dining sections, and two private dining rooms (8-person and 10-person) with striking circular layouts. The back-of-house is extensive, containing multiple kitchen areas, a pastry room, restrooms, and service corridors. The palette is defined by clean monochrome linework with strategic grey fills for walls and structural elements, creating a professional and technical mood. Materials suggested include wood flooring in dining areas, stone or tile in kitchens, and upholstered seating. The lighting appears to be a mix of ambient and task lighting, with some areas featuring decorative chandeliers or pendant lights over key tables. This layout suits a high-capacity upscale restaurant, banquet venue, or multi-concept dining establishment that values both efficient operations and memorable guest experiences.
- Materials
- mixed materials
- Subject
- dining area
Palette
How to get this look
- Adopt a strong curved architectural form to create organic flow between dining zones
- Incorporate multiple private dining rooms with circular seating arrangements for intimate gatherings
- Designate clear zones for different functions including open dining, bar, and extensive back-of-house kitchens