FeelDesign LogoFeelDesign

Industrial Grocery Market with Stainless Steel Island

Q

Qinhuangdao Such Is The Sea Life Market
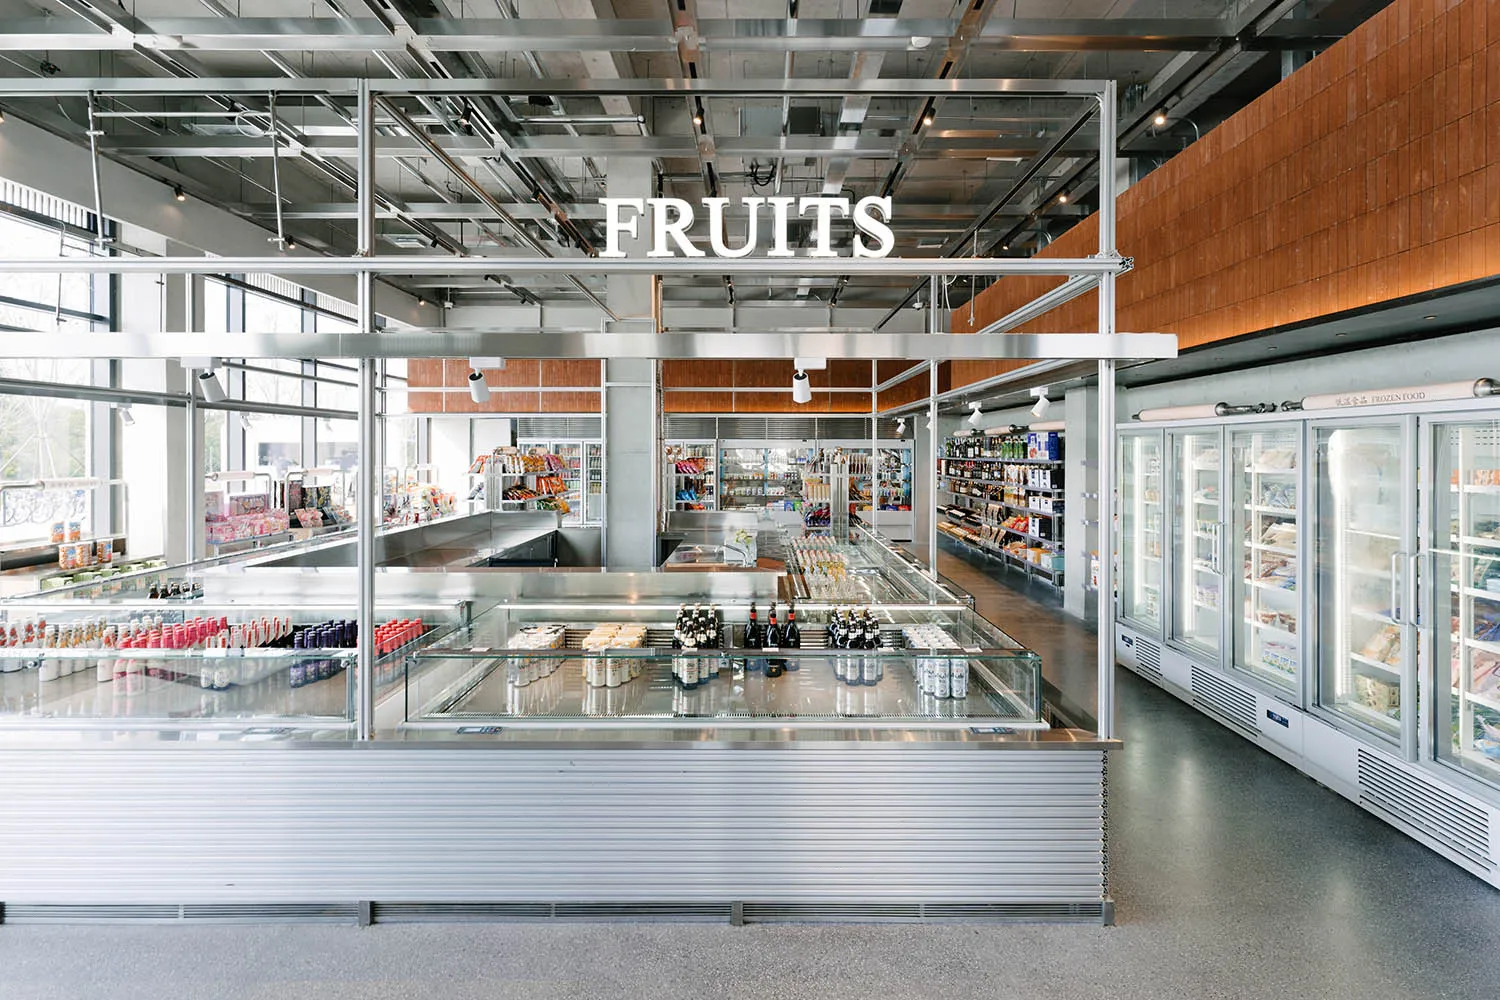
Wide view of a modern industrial-style grocery store featuring a large stainless steel central display island, glass refrigerated cases, concrete floors, and exposed ceiling infrastructure with a prominent FRUITS sign.

Industrial Grocery Market with Stainless Steel Island

commercial interior · stainless steel · grocery store

Clean lines and raw industrial materials define this modern grocery store interior.

Tags

industrial grocery storestainless steel displaymodern supermarket interiorexposed ceiling designcommercial concrete floor

About this design

This expansive commercial interior showcases a contemporary industrial aesthetic perfectly suited for a high-end grocery or specialty food market. The dominant palette is cool and neutral, combining the metallic silver of stainless steel, soft grey concrete flooring, warm brown wooden wall panels, and crisp white structural elements. The central feature is a massive stainless steel island with integrated glass display cases that creates a strong visual axis while maximizing product visibility. Materials emphasize durability and hygiene: corrugated stainless steel cladding, polished concrete, and abundant glass. The lighting is a mix of natural daylight from the large left-side windows and crisp, functional track lighting suspended from the fully exposed ceiling, which proudly displays all mechanical and structural systems. The spatial layout is open and linear, guiding customers from the fresh produce and deli island toward the frozen food aisle on the right. This design suits modern urban supermarkets, organic markets, or food halls that want to project transparency, efficiency, and contemporary sophistication.

Style
commercial interior
Materials
stainless steel
Subject
grocery store

Palette

gray #CDD0D9
white #81827A
black #BAC4C9

Related commercial interior designs

  • Modern industrial-style commercial bar interior with long concrete counter, white bar stools, blue ottomans, and exposed ceiling infrastructure.Industrial Loft Bar with Concrete Island and Linear Lighting
  • Modern minimalist lobby featuring raw OSB panel walls, dark stone feature wall with backlighting, and two round glass-top nesting coffee tables on light tiled floor.Lobby with OSB Feature Wall and Glass Nesting Tables
  • Modern industrial interior featuring a large suspended plywood ceiling canopy with integrated linear track lighting, concrete walls, and indoor plants.Loft Ceiling Canopy in Warm Plywood with Linear Track Lights
  • Modern commercial pasta and more kiosk named Lucky Garden with warm orange wood paneling, blue curved ceiling, illuminated display window showing a chef and red stand mixer, and a wooden host stand in the foreground.
brown #DFDAD6
orange #88827B

How to get this look

  • Expose the full ceiling infrastructure including ducts, pipes, and steel beams to create an industrial atmosphere
  • Use large-format corrugated stainless steel panels for central display islands and service counters
  • Combine warm wood cladding on walls with cool concrete floors for material contrast
  • Install abundant glass refrigerated cases and display counters to maintain visual openness
  • Use a mix of generous natural daylight and crisp white track lighting for functional illumination
Lucky Garden Pasta Kiosk with Warm Wood and Blue Accents
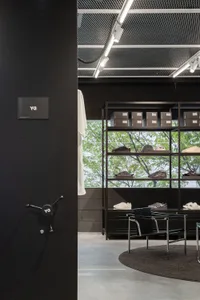
  • Retail space featuring minimalist design, black metal shelves, and concrete flooring.Minimalist Retail Space with Black Metal Shelves
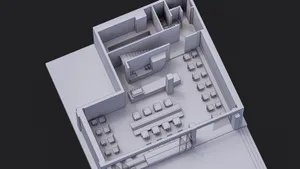
  • A 2D architectural drawing of a modern cafe with a concrete floor plan.Modern Cafe Concrete Floor Plan
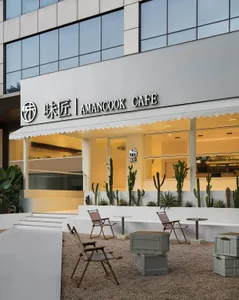
  • Modern cafe exterior with concrete walls, glass windows, and metal furniture.Modern Cafe Concrete and Glass Interior
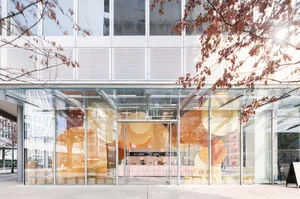
  • Modern coffee shop exterior with glass walls and large windows.Modern Coffee Shop Exterior Design