FeelDesign LogoFeelDesign

Detailed Building Floor Plan with Kitchen Area

Suzhou Ding Shan Hui - Cantonese Restaurant in Gangcheng
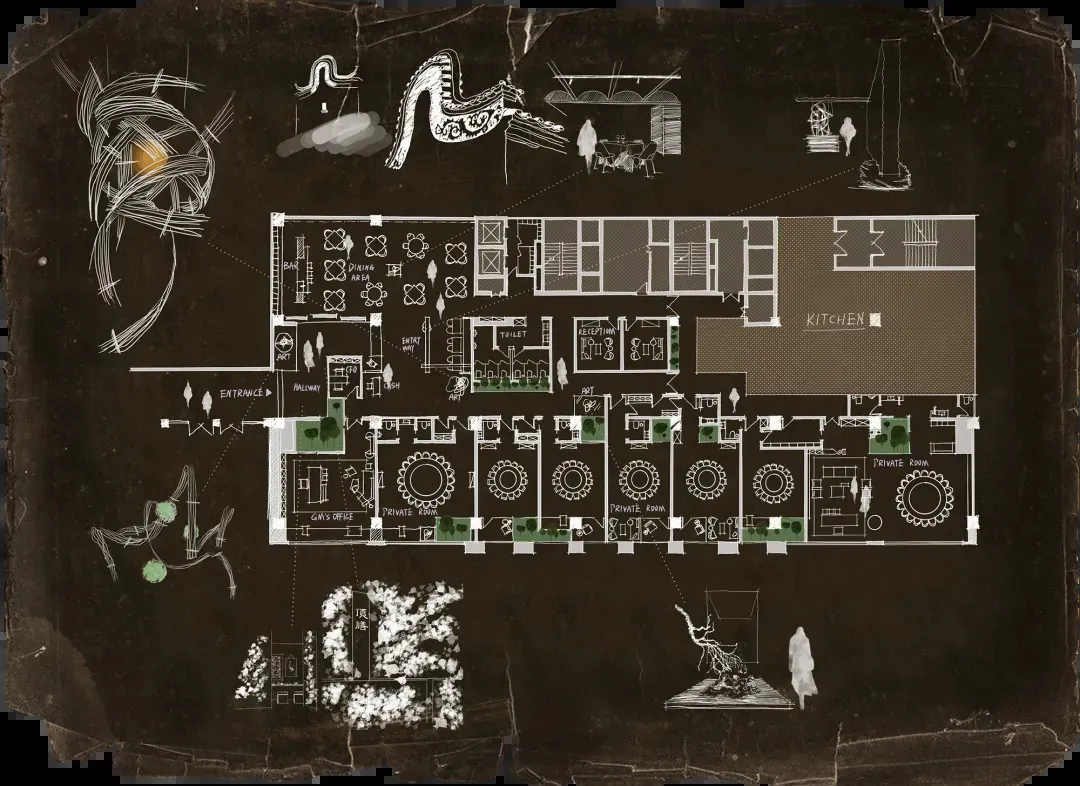
Suzhou Ding Shan Hui - Cantonese Restaurant in Gangcheng

2D floor plan of a building with various rooms, kitchen area, walls, doors, windows, and possibly furniture

Detailed Building Floor Plan with Kitchen Area

floor plan

Tags

floor-planbuilding-designarchitectural-plankitchen-areadetailedinformative

Detailed Building Floor Plan with Kitchen Area

floor plan

Tags

floor-planbuilding-designarchitectural-plankitchen-areadetailedinformative

About this design

2D floor plan of a building with various rooms, kitchen area, walls, doors, windows, and possibly furniture

Style
floor plan

Related floor plan designs

  • 2D floor plan of a modern building with dining area, kitchen, and living spaces, featuring linework, labels, and measurementsModern Multi-Room Layout with Dining and Kitchen
  • 2D floor plan of a modern building with dining area, kitchen, and living spaces, featuring linework, labels, and measurementsModern Multi-Room Layout with Dining and Kitchen
  • A modern and minimalist floor plan with labeled rooms, stairs, doors, and windows, possibly in black and whiteModern Minimalist House Floor Plan
  • A modern house floor plan with various rooms and dimensions, featuring a simple and functional layoutModern House Floor Plan with Simple Layout
  • A modern house floor plan with various rooms and dimensions, featuring a simple and functional layoutModern House Floor Plan with Simple Layout
  • 2D floor plan of a modern house with multiple rooms, including a kitchen, dining area, living room, and bedroom, with furniture placement and room dimensionsModern Open-Plan House with Multiple Rooms
  • 2D floor plan of a modern house with multiple rooms, including a kitchen, dining area, living room, and bedroom, with furniture placement and room dimensionsModern Open-Plan House with Multiple Rooms
  • 2D floor plan of a traditional house with various rooms, arches, and columns, featuring a top-down layout with linework, labels, and measurementsTraditional Home Floor Plan with Arches and Columns

Detailed Building Floor Plan with Kitchen Area

Suzhou Ding Shan Hui - Cantonese Restaurant in Gangcheng

Suzhou Ding Shan Hui - Cantonese Restaurant in Gangcheng

2D floor plan of a building with various rooms, kitchen area, walls, doors, windows, and possibly furniture

Detailed Building Floor Plan with Kitchen Area

floor plan

Tags

floor-planbuilding-designarchitectural-plankitchen-areadetailedinformative

Detailed Building Floor Plan with Kitchen Area

floor plan

Tags

floor-planbuilding-designarchitectural-plankitchen-areadetailedinformative

About this design

2D floor plan of a building with various rooms, kitchen area, walls, doors, windows, and possibly furniture

Style
floor plan

Related floor plan designs

  • 2D floor plan of a modern building with dining area, kitchen, and living spaces, featuring linework, labels, and measurementsModern Multi-Room Layout with Dining and Kitchen
  • 2D floor plan of a modern building with dining area, kitchen, and living spaces, featuring linework, labels, and measurementsModern Multi-Room Layout with Dining and Kitchen
  • A modern and minimalist floor plan with labeled rooms, stairs, doors, and windows, possibly in black and whiteModern Minimalist House Floor Plan
  • A modern house floor plan with various rooms and dimensions, featuring a simple and functional layoutModern House Floor Plan with Simple Layout
  • A modern house floor plan with various rooms and dimensions, featuring a simple and functional layoutModern House Floor Plan with Simple Layout
  • 2D floor plan of a modern house with multiple rooms, including a kitchen, dining area, living room, and bedroom, with furniture placement and room dimensionsModern Open-Plan House with Multiple Rooms
  • 2D floor plan of a modern house with multiple rooms, including a kitchen, dining area, living room, and bedroom, with furniture placement and room dimensionsModern Open-Plan House with Multiple Rooms
  • 2D floor plan of a traditional house with various rooms, arches, and columns, featuring a top-down layout with linework, labels, and measurementsTraditional Home Floor Plan with Arches and Columns