FeelDesign LogoFeelDesign

Exhibition Space Floor Plan

Chic Retail Project
Chic Retail Project

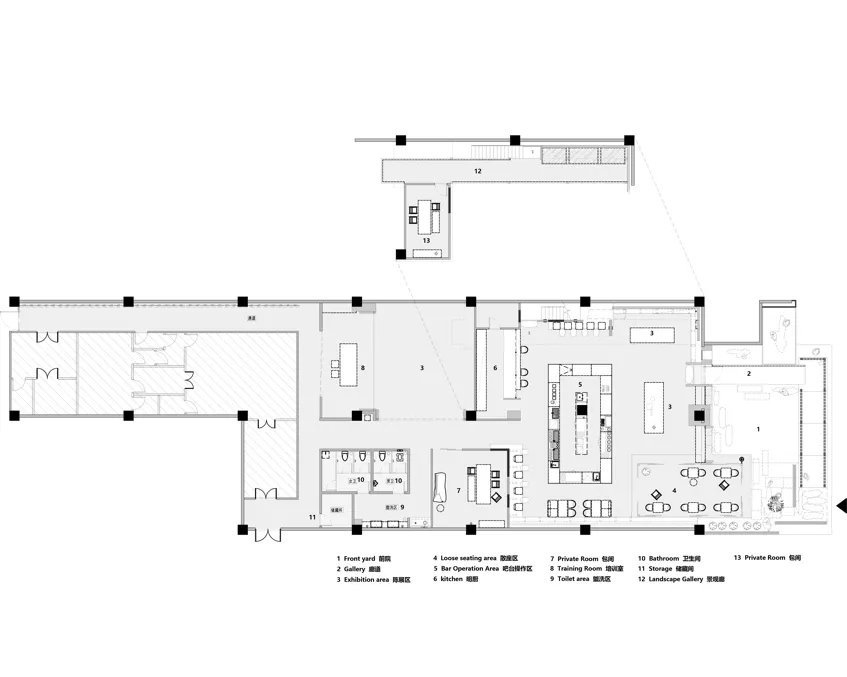
Floor plan layout of an exhibition space with designated areas for loose seating, exhibit viewing, bar operations, and traini

Exhibition Space Floor Plan

architecture · neutral · interior design

neutral exhibition space features loose seating, exhibit viewing, bar operations, and training rooms for exhibit display and educational purposes.

Tags

architectureinterior designexhibition spacefloor planneutral materials

Exhibition Space Floor Plan

architecture · neutral · interior design

neutral exhibition space features loose seating, exhibit viewing, bar operations, and training rooms for exhibit display and educational purposes.

Tags

architectureinterior designexhibition spacefloor planneutral materials

About this design

Floor plan layout of an exhibition space with designated areas for loose seating, exhibit viewing, bar operations, and traini

Style
architecture
Materials
neutral
Subject
interior design

Related architecture designs

  • Interior of a modern cafe featuring a glass ceiling with illuminated elements.Modern Cafe with Glass Ceiling
  • Modern residential apartments featuring concrete, glass, and stainless steel materials.Modern Residential Apartments Concrete Glass Stain
  • Modern residential building with glass and concrete materials.Modern Residential Building Glass Concrete
  • A spiral staircase with carpeted steps viewed from above, highlighting the intricate design and the contrast between the woodSpiral Carpet Staircase Architecture
  • A tile storefront viewed from the front.Tile Storefront Front View
  • Modern staircase with glass panels and concrete stepsModern Staircase with Glass and Concrete
  • Modern building facade with concrete walls and geometric windows against a blue sky.Modern Building Concrete Facade
  • Modern gym interior with timber floor pattern and large windows overlooking greenery.Modern Gym Interior with Timber Floor Pattern

Exhibition Space Floor Plan

Chic Retail Project

Chic Retail Project

Floor plan layout of an exhibition space with designated areas for loose seating, exhibit viewing, bar operations, and traini

Exhibition Space Floor Plan

architecture · neutral · interior design

neutral exhibition space features loose seating, exhibit viewing, bar operations, and training rooms for exhibit display and educational purposes.

Tags

architectureinterior designexhibition spacefloor planneutral materials

Exhibition Space Floor Plan

architecture · neutral · interior design

neutral exhibition space features loose seating, exhibit viewing, bar operations, and training rooms for exhibit display and educational purposes.

Tags

architectureinterior designexhibition spacefloor planneutral materials

About this design

Floor plan layout of an exhibition space with designated areas for loose seating, exhibit viewing, bar operations, and traini

Style
architecture
Materials
neutral
Subject
interior design

Related architecture designs

  • Interior of a modern cafe featuring a glass ceiling with illuminated elements.Modern Cafe with Glass Ceiling
  • Modern residential apartments featuring concrete, glass, and stainless steel materials.Modern Residential Apartments Concrete Glass Stain
  • Modern residential building with glass and concrete materials.Modern Residential Building Glass Concrete
  • A spiral staircase with carpeted steps viewed from above, highlighting the intricate design and the contrast between the woodSpiral Carpet Staircase Architecture
  • A tile storefront viewed from the front.Tile Storefront Front View
  • Modern staircase with glass panels and concrete stepsModern Staircase with Glass and Concrete
  • Modern building facade with concrete walls and geometric windows against a blue sky.Modern Building Concrete Facade
  • Modern gym interior with timber floor pattern and large windows overlooking greenery.Modern Gym Interior with Timber Floor Pattern