FeelDesign LogoFeelDesign

Floor Plan Architecture Design

Classic Floor Plan Concept
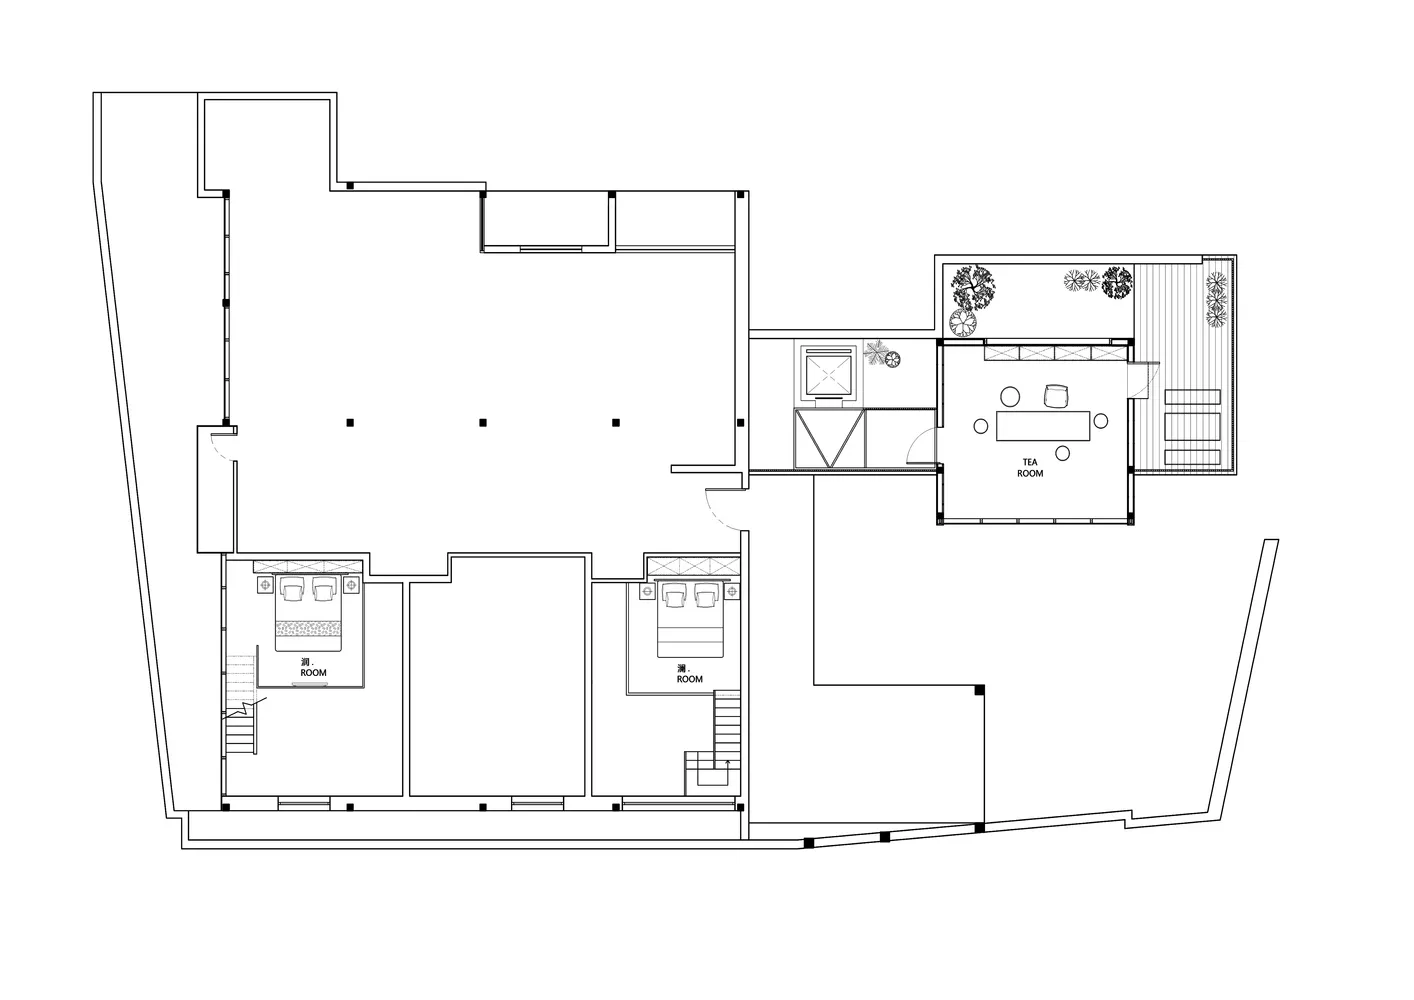
Classic Floor Plan Concept

A detailed technical architectural floor plan depicting a residential or commercial interior space with defined rooms and fun

Floor Plan Architecture Design

architecture · technical plan · interior design

Modern residential/industrial floor plan showcasing technical architectural layout for interior design concepts.

Tags

designinteriorarchitecturetechnical-planfloor-plan-layout

Floor Plan Architecture Design

architecture · technical plan · interior design

Modern residential/industrial floor plan showcasing technical architectural layout for interior design concepts.

Tags

designinteriorarchitecturetechnical-planfloor-plan-layout

About this design

A detailed technical architectural floor plan depicting a residential or commercial interior space with defined rooms and fun

Style
architecture
Materials
technical plan
Subject
interior design

Related architecture designs

  • Floor plan of a residential or commercial spaceFloor Plan Architecture Interior Space
  • Floor plan layout of an architectural design on paper.Floor Plan Architecture Draft
  • Illustration of a vertical architectural floor plan featuring staircases.Floor Plan Architecture Staircase
  • A detailed architectural drawing of a building's floor plan.Floor Plan Architecture Blueprint
  • A detailed floor plan showcasing architectural design changes between two states.Floor Plan Before and After
  • Detailed architectural floor plan with black lines on a white background.Floor-Plan Black & White Plan
  • National Theater's architectural floor plan drawing.Floor Plan Blueprint National Theater
  • A first-floor architectural plan with a central staircase and rooms arranged around it.First Floor Plan