FeelDesign LogoFeelDesign

Floor Plan: Remodeling Before and After

Sophisticated Floor Plan Interior
Sophisticated Floor Plan Interior

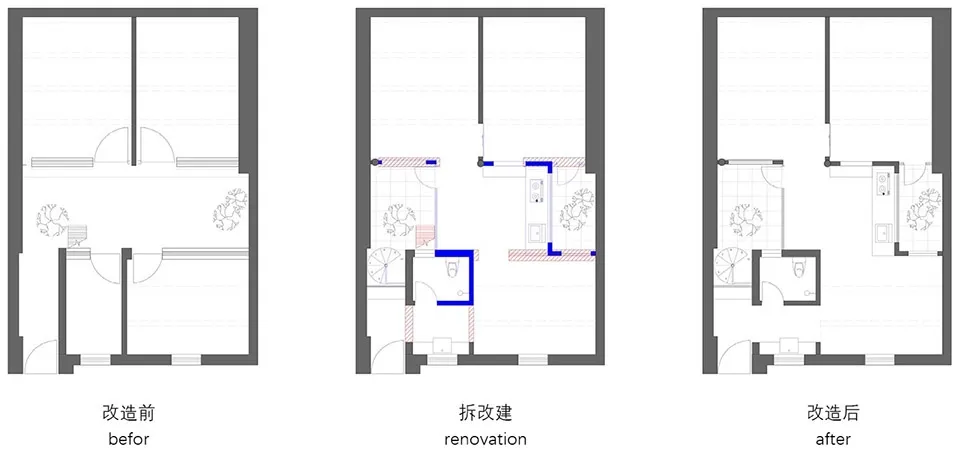
3 architectural diagrams depicting a house's floor plan in three different stages of remodeling.

Floor Plan: Remodeling Before and After

floor plan · blueprint paper · remodeling before after

Architectural house remodeling showcasing before, renovation, after stages for renovation purpose

Tags

architectureremodelbefore_afterlayout_redesignhome_improvement

Floor Plan: Remodeling Before and After

floor plan · blueprint paper · remodeling before after

Architectural house remodeling showcasing before, renovation, after stages for renovation purpose

Tags

architectureremodelbefore_afterlayout_redesignhome_improvement

About this design

3 architectural diagrams depicting a house's floor plan in three different stages of remodeling.

Style
floor plan
Materials
blueprint paper
Subject
remodeling before after

Related floor plan designs

  • 2D floor plan with modern architecture, clean lines, and minimal decoration, featuring concrete and glass materialsModern Functional Floor Plan with Concrete and Glass
  • 2D floor plan with modern architecture, clean lines, and minimal decoration, featuring concrete and glass materialsModern Functional Floor Plan with Concrete and Glass
  • 2D floor plan of a modern interior space with clean lines, minimalistic elements, and a predominantly white color schemeModern Open-Plan Space with Clean Lines
  • 2D floor plan of a modern hotel with clean lines, simple shapes, and organized rooms and corridorsModern Hotel Floor Plan with Clean Lines
  • 2D floor plan of a modern hotel with clean lines, simple shapes, and organized rooms and corridorsModern Hotel Floor Plan with Clean Lines
  • Modern living area with a circular fireplace, bench, and dining table, as seen in a floor plan with linework and labelsModern Living Space with Circular Fireplace
  • Modern living area with a circular fireplace, bench, and dining table, as seen in a floor plan with linework and labelsModern Living Space with Circular Fireplace
  • 2D floor plan of a modern house with various rooms, windows, and doors, showcasing a clean and minimalistic designModern House Floor Plan with Open Layout

Floor Plan: Remodeling Before and After

Sophisticated Floor Plan Interior

Sophisticated Floor Plan Interior

3 architectural diagrams depicting a house's floor plan in three different stages of remodeling.

Floor Plan: Remodeling Before and After

floor plan · blueprint paper · remodeling before after

Architectural house remodeling showcasing before, renovation, after stages for renovation purpose

Tags

architectureremodelbefore_afterlayout_redesignhome_improvement

Floor Plan: Remodeling Before and After

floor plan · blueprint paper · remodeling before after

Architectural house remodeling showcasing before, renovation, after stages for renovation purpose

Tags

architectureremodelbefore_afterlayout_redesignhome_improvement

About this design

3 architectural diagrams depicting a house's floor plan in three different stages of remodeling.

Style
floor plan
Materials
blueprint paper
Subject
remodeling before after

Related floor plan designs

  • 2D floor plan with modern architecture, clean lines, and minimal decoration, featuring concrete and glass materialsModern Functional Floor Plan with Concrete and Glass
  • 2D floor plan with modern architecture, clean lines, and minimal decoration, featuring concrete and glass materialsModern Functional Floor Plan with Concrete and Glass
  • 2D floor plan of a modern interior space with clean lines, minimalistic elements, and a predominantly white color schemeModern Open-Plan Space with Clean Lines
  • 2D floor plan of a modern hotel with clean lines, simple shapes, and organized rooms and corridorsModern Hotel Floor Plan with Clean Lines
  • 2D floor plan of a modern hotel with clean lines, simple shapes, and organized rooms and corridorsModern Hotel Floor Plan with Clean Lines
  • Modern living area with a circular fireplace, bench, and dining table, as seen in a floor plan with linework and labelsModern Living Space with Circular Fireplace
  • Modern living area with a circular fireplace, bench, and dining table, as seen in a floor plan with linework and labelsModern Living Space with Circular Fireplace
  • 2D floor plan of a modern house with various rooms, windows, and doors, showcasing a clean and minimalistic designModern House Floor Plan with Open Layout