FeelDesign LogoFeelDesign

Functional Building Layout with Multiple Spaces

C

Cafe Zest in Tonekabon, Iran
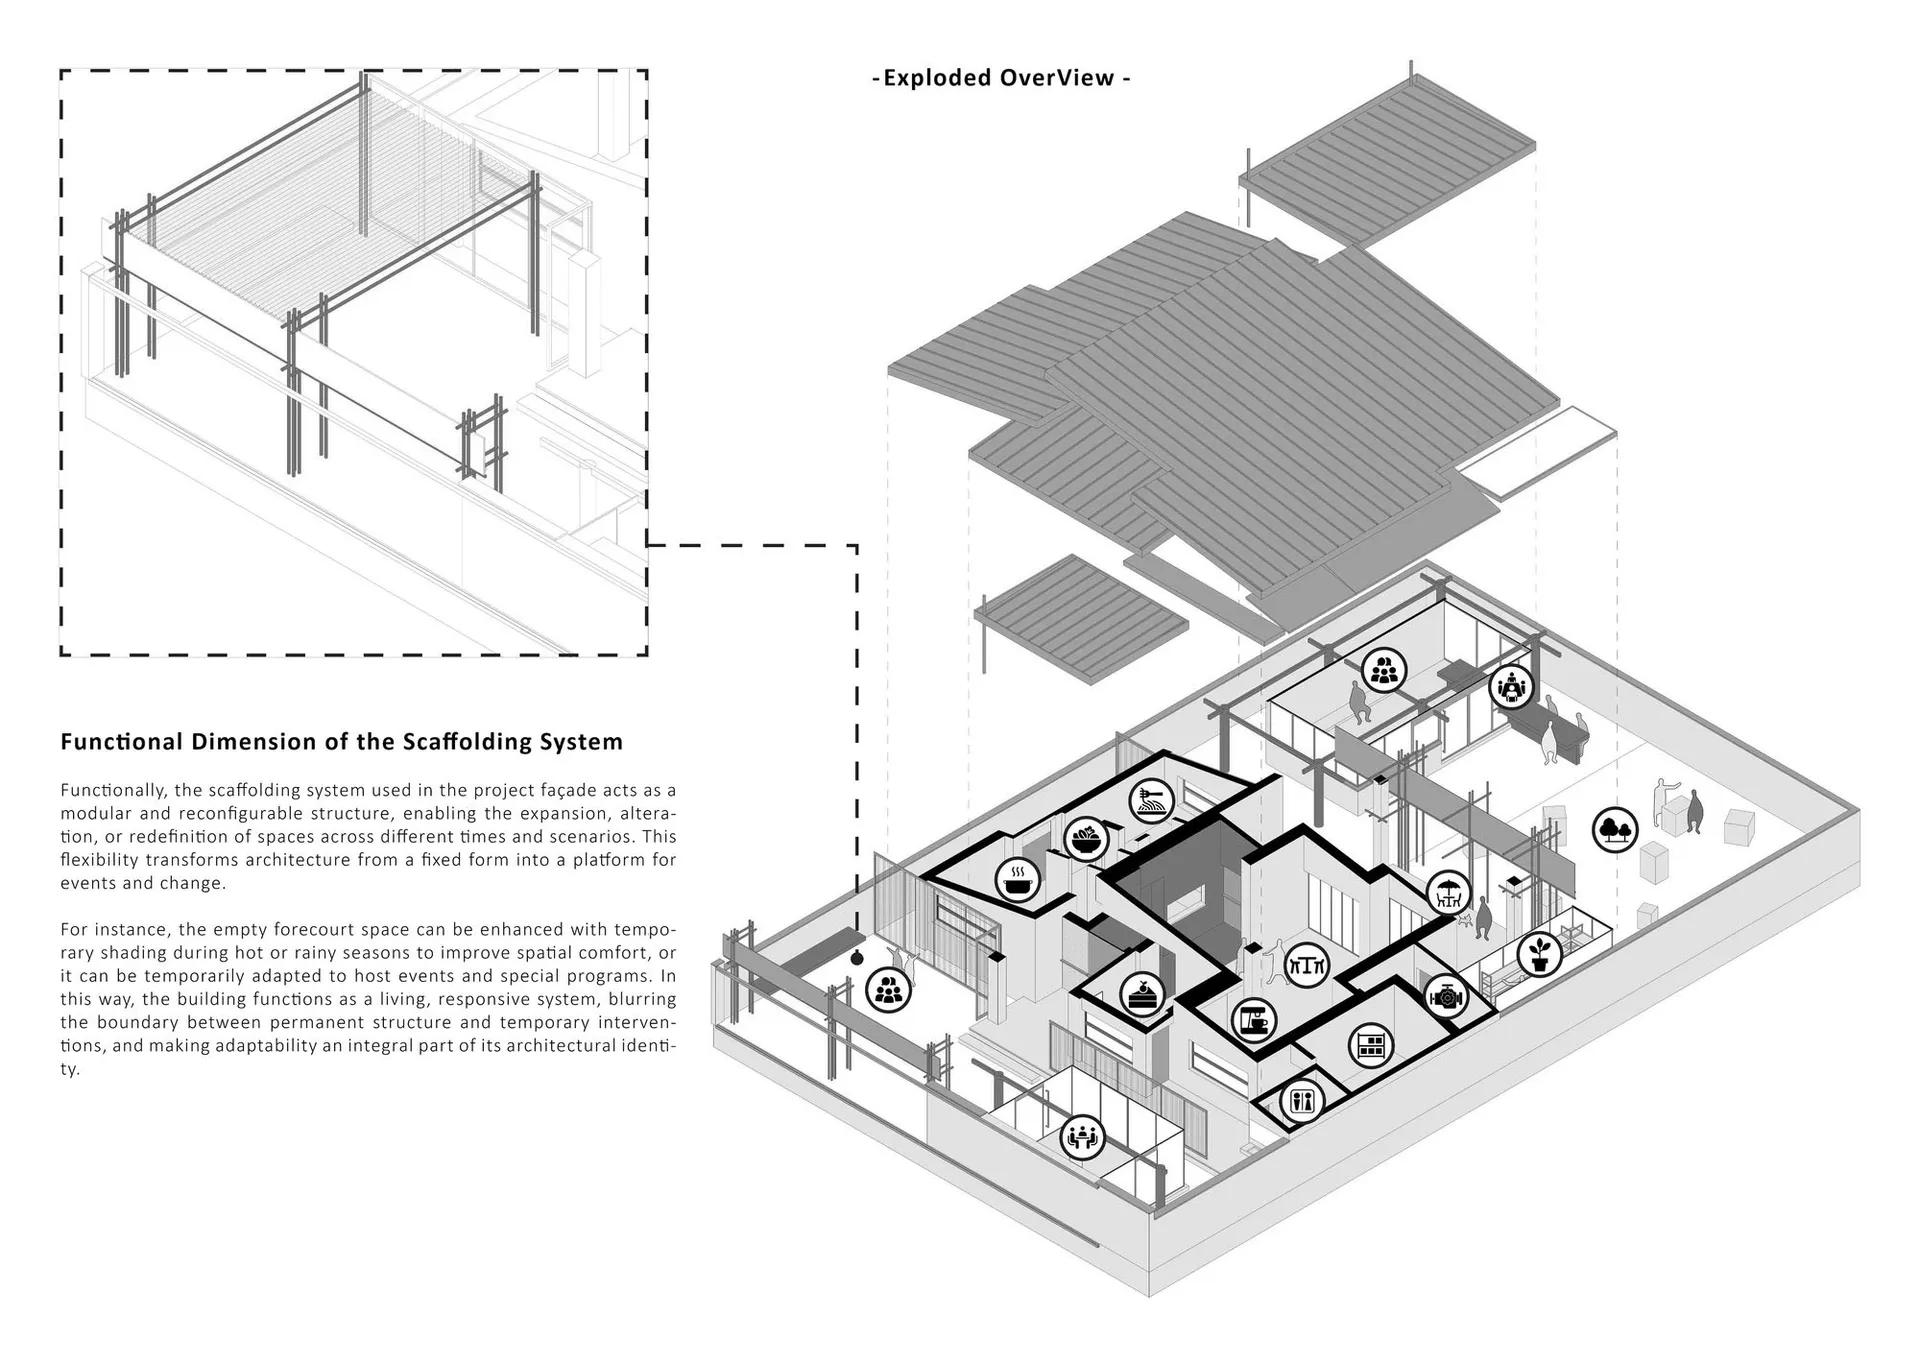
A 2D floor plan of a building with various rooms and their connections, labeled with numbers and descriptions, showcasing a focus on functionality and organization

Functional Building Layout with Multiple Spaces

floor plan

Functional Building Layout with Multiple Spaces

Tags

floor-planfunctionalorganizationlayoutbuildinginterior-design

Functional Building Layout with Multiple Spaces

floor plan

Functional Building Layout with Multiple Spaces

Tags

floor-planfunctionalorganizationlayoutbuildinginterior-design

About this design

A 2D floor plan of a building with various rooms and their connections, labeled with numbers and descriptions, showcasing a focus on functionality and organization

Style
floor plan

Related floor plan designs

  • A 2D floor plan of a house with labeled rooms, measurements, and a functional layoutFunctional Home Floor Plan with Multiple Rooms
  • A detailed and well-organized floor plan of a house with various rooms and spaces labeled throughoutFunctional House Floor Plan
  • 2D floor plan of an office space with meeting area, dining space, and various rooms, featuring linework, labels, and measurementsFunctional Office Space with Meeting Area
  • A detailed floor plan and a broader view of an office space with walls, doors, windows, chairs, and dining tables, occupied by several peopleFunctional Office Space with Multiple Views
  • 2D floor plan of a residential building with various rooms, labeled with numbers and measurements, featuring wood and concrete constructionFunctional Residential Floor Plan with Wood and Concrete
  • 2D floor plan of a restaurant or office space with various seating arrangements and dining tablesFunctional Restaurant or Office Space Floor Plan
  • Garden courtyard with statues, a potted plant, and a bench, depicted in a floor plan layoutGarden Courtyard with Statue and Bench
  • A marble-like floor plan featuring various shapes and patterns, different colored tiles, and elements like walls, doors, and possibly windowsGeometric Marble Floor Plan Design

Functional Building Layout with Multiple Spaces

C

Cafe Zest in Tonekabon, Iran

A 2D floor plan of a building with various rooms and their connections, labeled with numbers and descriptions, showcasing a focus on functionality and organization

Functional Building Layout with Multiple Spaces

floor plan

Functional Building Layout with Multiple Spaces

Tags

floor-planfunctionalorganizationlayoutbuildinginterior-design

Functional Building Layout with Multiple Spaces

floor plan

Functional Building Layout with Multiple Spaces

Tags

floor-planfunctionalorganizationlayoutbuildinginterior-design

About this design

A 2D floor plan of a building with various rooms and their connections, labeled with numbers and descriptions, showcasing a focus on functionality and organization

Style
floor plan

Related floor plan designs

  • A 2D floor plan of a house with labeled rooms, measurements, and a functional layoutFunctional Home Floor Plan with Multiple Rooms
  • A detailed and well-organized floor plan of a house with various rooms and spaces labeled throughoutFunctional House Floor Plan
  • 2D floor plan of an office space with meeting area, dining space, and various rooms, featuring linework, labels, and measurementsFunctional Office Space with Meeting Area
  • A detailed floor plan and a broader view of an office space with walls, doors, windows, chairs, and dining tables, occupied by several peopleFunctional Office Space with Multiple Views
  • 2D floor plan of a residential building with various rooms, labeled with numbers and measurements, featuring wood and concrete constructionFunctional Residential Floor Plan with Wood and Concrete
  • 2D floor plan of a restaurant or office space with various seating arrangements and dining tablesFunctional Restaurant or Office Space Floor Plan
  • Garden courtyard with statues, a potted plant, and a bench, depicted in a floor plan layoutGarden Courtyard with Statue and Bench
  • A marble-like floor plan featuring various shapes and patterns, different colored tiles, and elements like walls, doors, and possibly windowsGeometric Marble Floor Plan Design