FeelDesign LogoFeelDesign

Functional Office Space with Meeting Area

Dan Shan Xiao Guan 'Da Yin Yu Shi' Eastern Modern Aesthetics
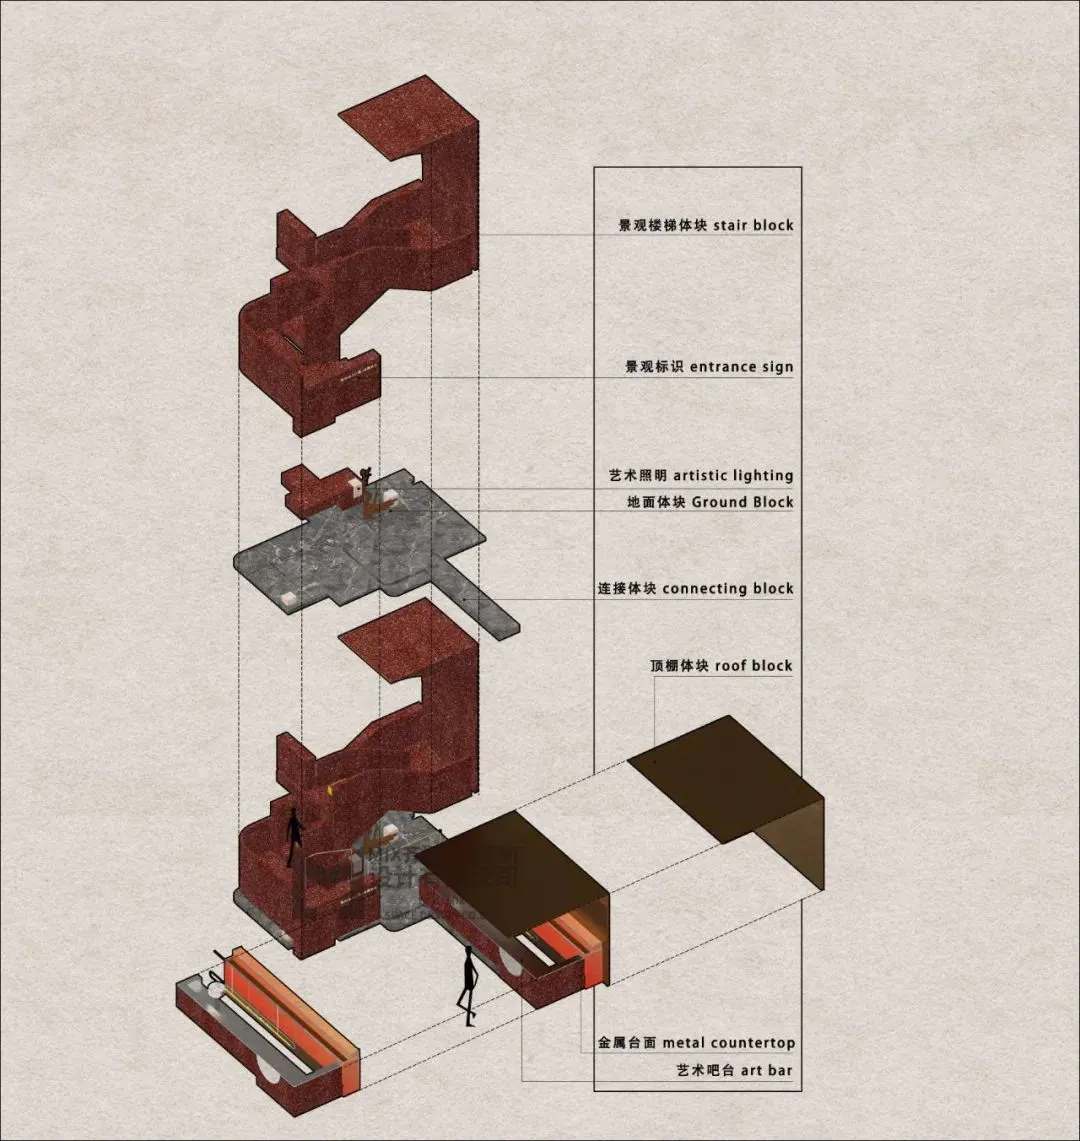
Dan Shan Xiao Guan 'Da Yin Yu Shi' Eastern Modern Aesthetics

2D floor plan of an office space with meeting area, dining space, and various rooms, featuring linework, labels, and measurements

Functional Office Space with Meeting Area

floor plan

Tags

office-spacefunctionalmeeting-areaorganizationlayoutblueprint

Functional Office Space with Meeting Area

floor plan

Tags

office-spacefunctionalmeeting-areaorganizationlayoutblueprint

About this design

2D floor plan of an office space with meeting area, dining space, and various rooms, featuring linework, labels, and measurements

Style
floor plan

Related floor plan designs

  • 2D floor plan of a modern living space with a white color scheme, featuring a bed, chair, and dining table, with a couch in the backgroundModern Minimalist Living Space with Furniture Layout
  • 2D top-down floor plan of a modern hotel with concrete and glass construction, showing room layout and dimensionsModern Hotel Floor Plan with Concrete and Glass
  • A 2D floor plan of a modern house with a living room, dining room, and kitchen, featuring clean lines, minimalistic design, and neutral colors, with sunlight streaming in through the windowsModern Residential Floor Plan with Neutral Colors
  • Black and white floor plan of a modern building with multiple rooms, including a living room, dining room, and kitchen, featuring clean lines and minimal decorationModern Open Floor Plan with Concrete and Wood
  • 2D floor plan of a modern home with clean lines, minimalistic elements, and clear labels for rooms and featuresModern Home Floor Plan with Clean Lines
  • 2D floor plan of a modern residential building with a dining area, kitchen, living room, pool, and waterfront featuresModern Residential Floor Plan with Waterfront Features
  • Empty white room with a black outline of a chair in the center, minimalistic and unclutteredSimple Room with Single Chair
  • 2D floor plan of a modern dining and bar space with multiple chairs, tables, and potted plants, featuring a functional and inviting layoutModern Dining and Bar Space with Greenery

Functional Office Space with Meeting Area

Dan Shan Xiao Guan 'Da Yin Yu Shi' Eastern Modern Aesthetics

Dan Shan Xiao Guan 'Da Yin Yu Shi' Eastern Modern Aesthetics

2D floor plan of an office space with meeting area, dining space, and various rooms, featuring linework, labels, and measurements

Functional Office Space with Meeting Area

floor plan

Tags

office-spacefunctionalmeeting-areaorganizationlayoutblueprint

Functional Office Space with Meeting Area

floor plan

Tags

office-spacefunctionalmeeting-areaorganizationlayoutblueprint

About this design

2D floor plan of an office space with meeting area, dining space, and various rooms, featuring linework, labels, and measurements

Style
floor plan

Related floor plan designs

  • 2D floor plan of a modern living space with a white color scheme, featuring a bed, chair, and dining table, with a couch in the backgroundModern Minimalist Living Space with Furniture Layout
  • 2D top-down floor plan of a modern hotel with concrete and glass construction, showing room layout and dimensionsModern Hotel Floor Plan with Concrete and Glass
  • A 2D floor plan of a modern house with a living room, dining room, and kitchen, featuring clean lines, minimalistic design, and neutral colors, with sunlight streaming in through the windowsModern Residential Floor Plan with Neutral Colors
  • Black and white floor plan of a modern building with multiple rooms, including a living room, dining room, and kitchen, featuring clean lines and minimal decorationModern Open Floor Plan with Concrete and Wood
  • 2D floor plan of a modern home with clean lines, minimalistic elements, and clear labels for rooms and featuresModern Home Floor Plan with Clean Lines
  • 2D floor plan of a modern residential building with a dining area, kitchen, living room, pool, and waterfront featuresModern Residential Floor Plan with Waterfront Features
  • Empty white room with a black outline of a chair in the center, minimalistic and unclutteredSimple Room with Single Chair
  • 2D floor plan of a modern dining and bar space with multiple chairs, tables, and potted plants, featuring a functional and inviting layoutModern Dining and Bar Space with Greenery